Pre Engineered Steel Building Structure Specification
Window Material
Aluminum Window
Connection
Bolted
Insulation
Other
Dimension (L*W*H)
Customised Foot (ft)
Life Span
45-50
Wall Materials
Sandwich Panel, Log, Aluminum sheet, EPS, Rock wool, PU Panel, metal Sheet, Gypsum Board, Container, Steel
Door Material
Aluminum Window
Open Style
Sliding
Material
Steel
Roof Material
Aluminum sheet
Door
Other
Thickness Of Wall Panel
5mm Millimeter (mm)
Window
Other
Window Style
Sliding Window
Floor Material
Concrete
Floor Load
300 Tonne
Roof Dead Load
0.15 KN/m
Roof Live Load
0.75 KN/m
Earthquake Intensity
Zone IV Pixel (P)
Color
Customised
Use
Warehouse, Workshop
Pre Engineered Steel Building Structure Trade Information
Minimum Order Quantity
499980 Square Foots
Supply Ability
5000 Square Foots Per Month
Delivery Time
90 Days
Sample Available
No
Main Domestic Market
All India
About Pre Engineered Steel Building Structure

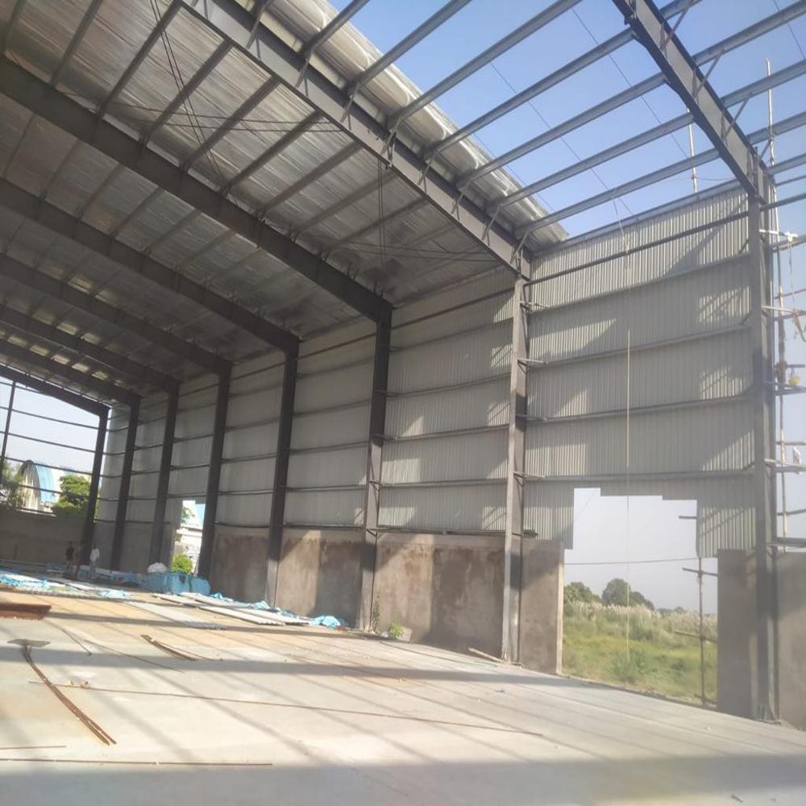
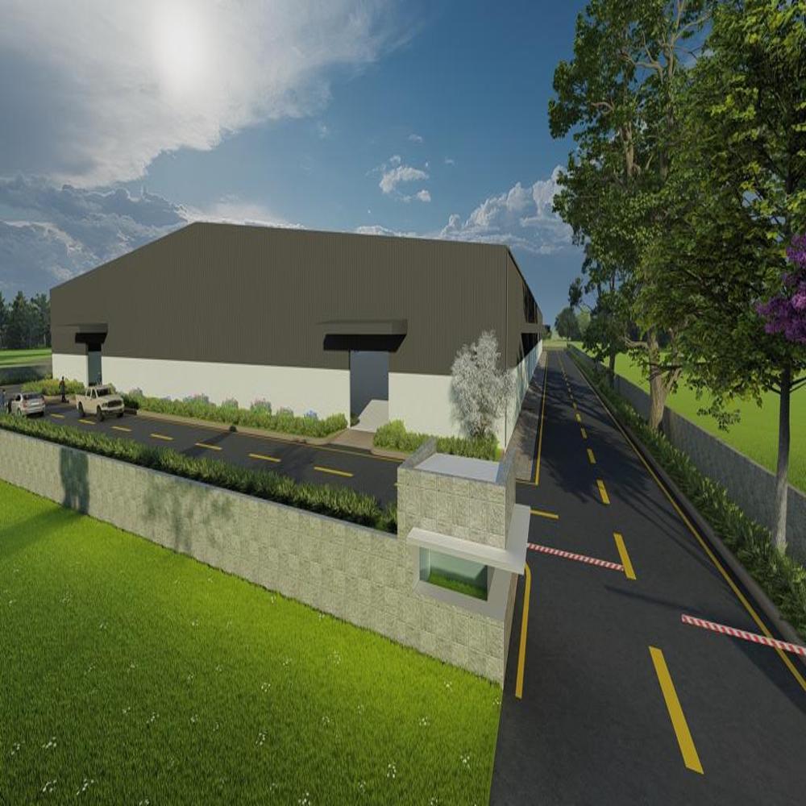
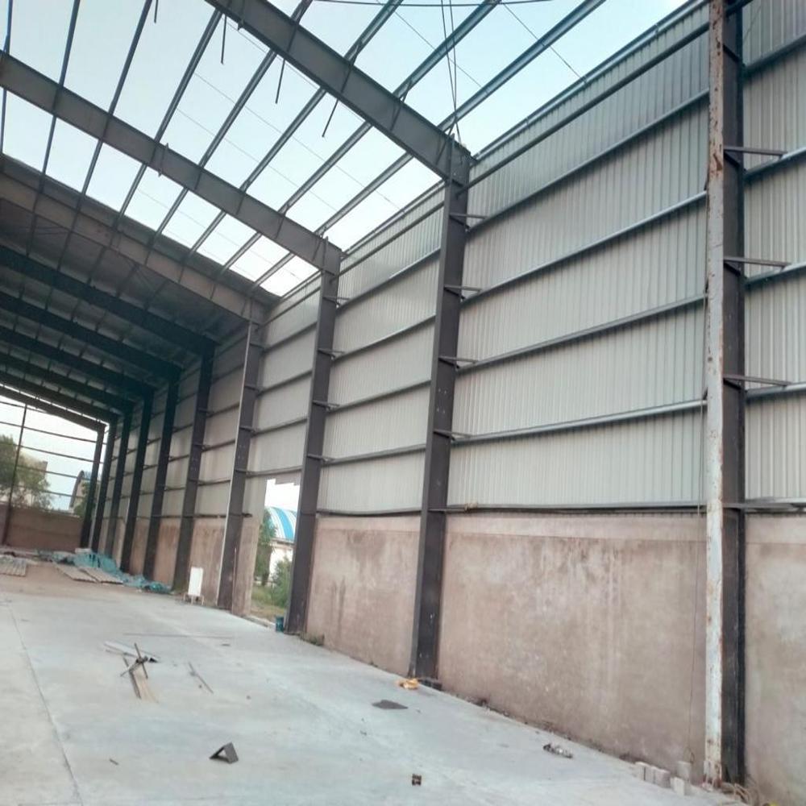
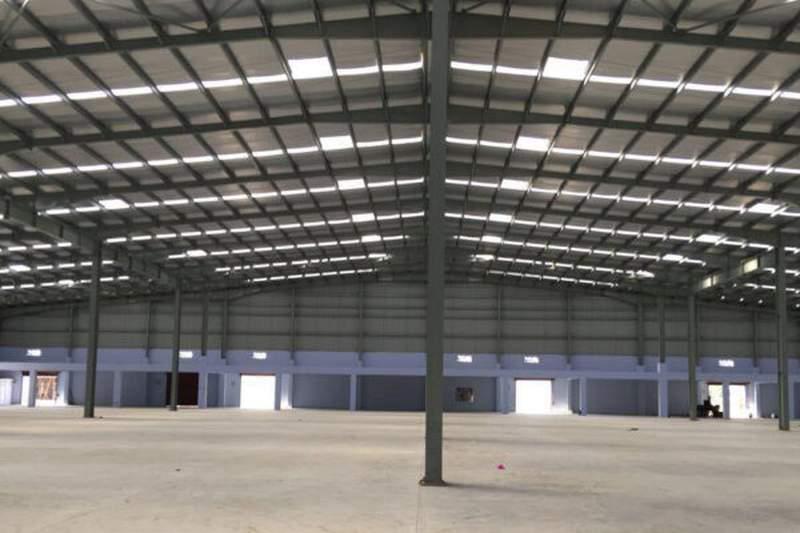
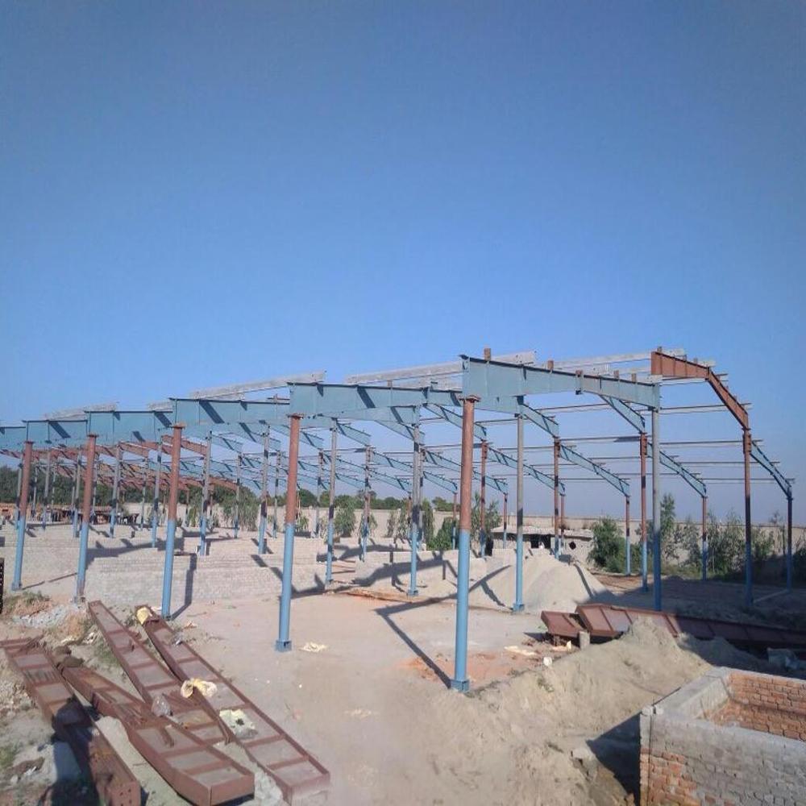

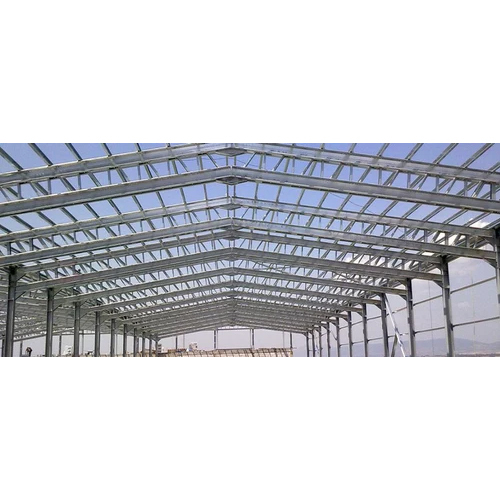
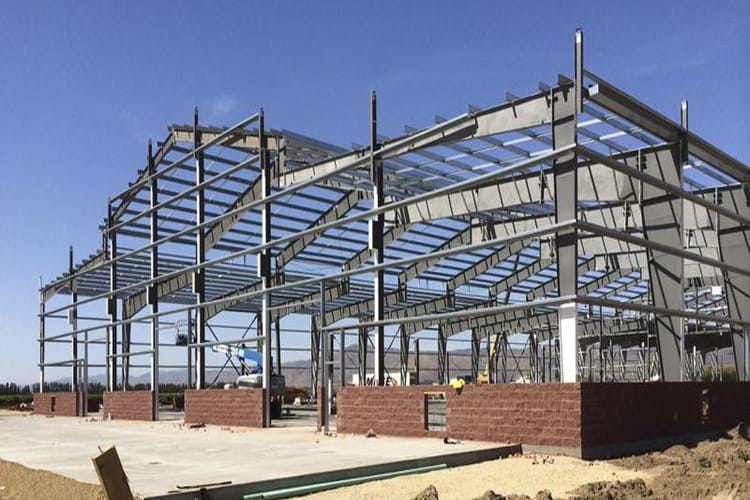
Our Pre Engineered Steel Building Structure is a durable and versatile option for warehouses and workshops. The floor is made of sturdy concrete, while the windows are constructed from high-quality aluminum. The roof features aluminum sheeting for added protection against the elements. With a lifespan of 10-15 years, this building comes in a variety of colors to suit your preference. The main material used in this structure is steel, ensuring strength and stability for years to come.
FAQs of Pre Engineered Steel Building Structure:
Q: What is the floor material of the Pre Engineered Steel Building Structure?
A: The floor material is concrete.
Q: What is the lifespan of this building structure?
A: The lifespan is 10-15 years.
Q: What is the roof material used?
A: The roof material is aluminum sheet.
Q: What are the possible uses for this building structure?
A: It can be used for warehouses and workshops.
Q: What is the main material used in the construction of this building?
A: The main material used is steel.
Tell us about your requirement
Price:
Quantity
Select Unit
50
100
200
250
500
1000+
Additional detail
Mobile number
Email
Name
Comapny Name
Phone Number
Email Id
City / State
Confirm Your Requirement
Verification Code
Did not receive yet?
Resend OTP
You’re Done!
We have received your requirements and will reply shortly with the best price.





 Send Inquiry

 Send Inquiry