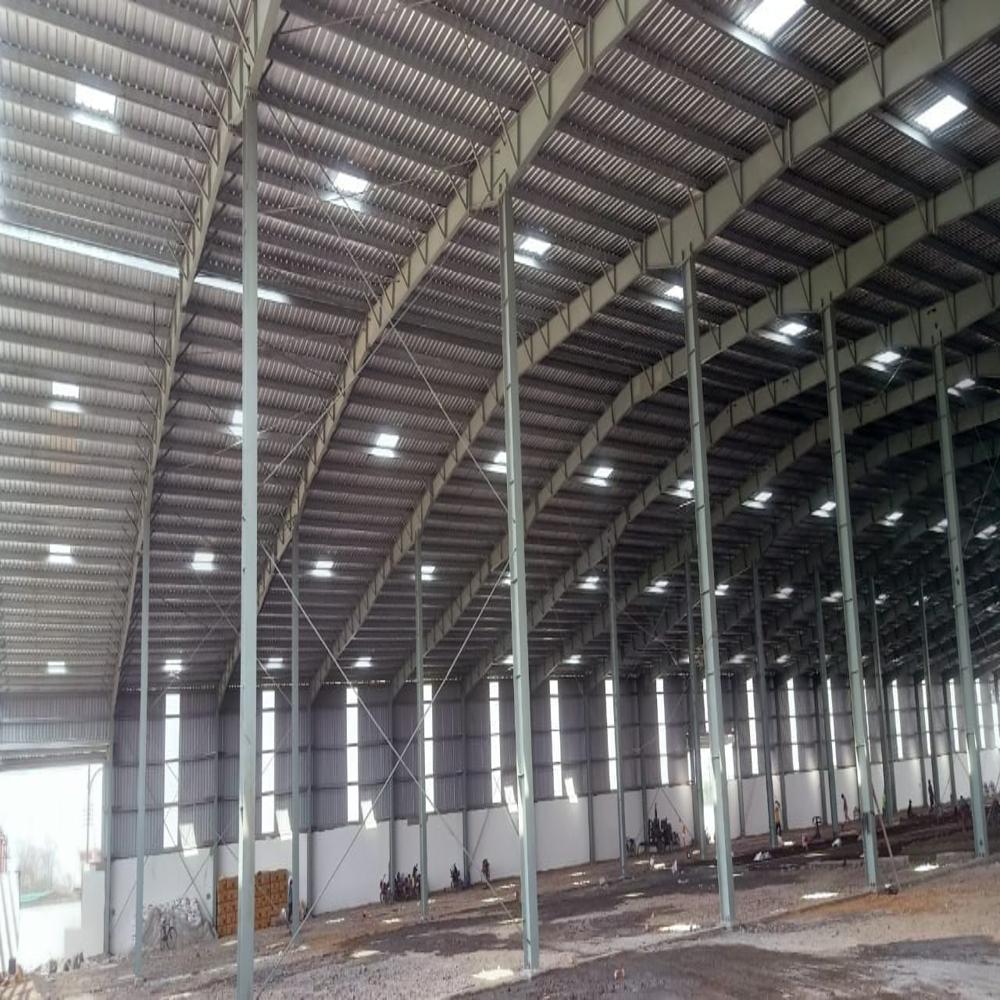
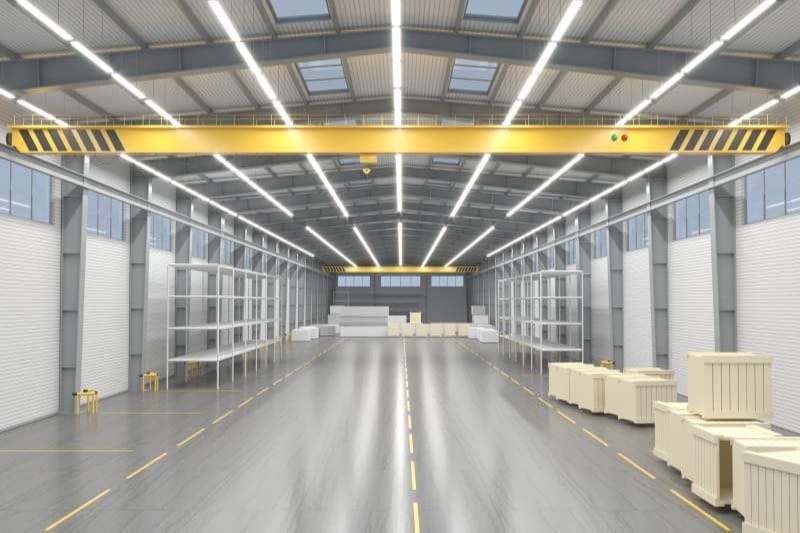
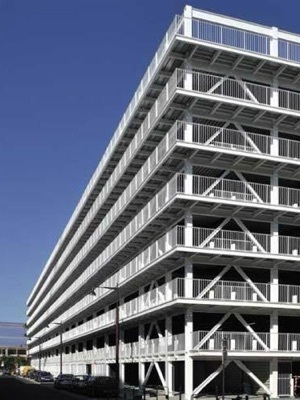
Whether your need is for a villa, warehouse, workshop, or hotel, this steel building solution is tailored to your unique space and load requirements. Choose from a wide range of wall, roof, and floor materials and adjust dimensions to fit your project's footprint and purpose perfectly. The flexible customization ensures optimal utility across diverse sectors.
With a projected lifespan of 45-50 years, robust bolted connections, and premium materials, these buildings are designed to withstand both time and harsh environmental conditions. Certified for Earthquake Intensity Zone IV, the structure ensures peace of mind in seismically active regions while meeting floor load requirements up to 300 tonnes.
FAQ's of Multi Storey Steel Building:
Q: How is the multi storey steel building assembled on site?
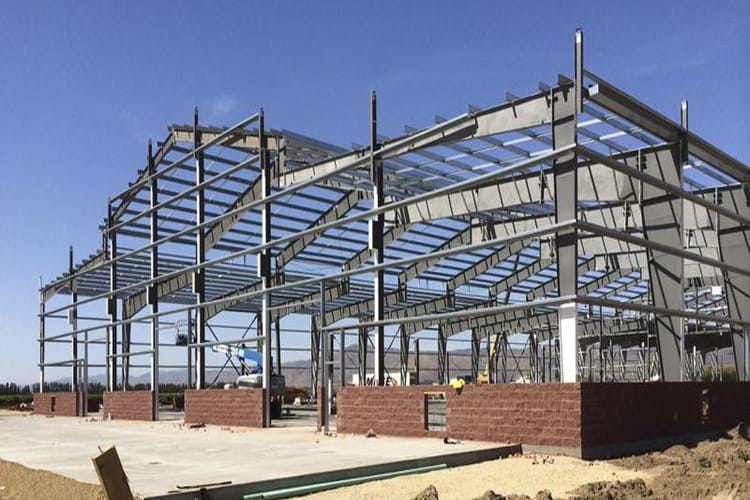
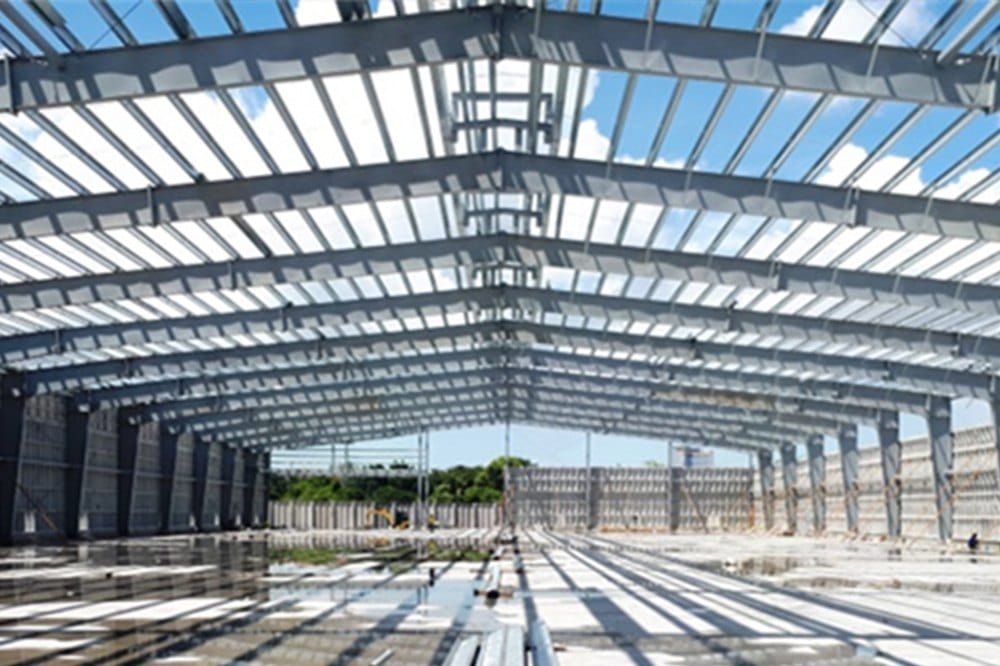
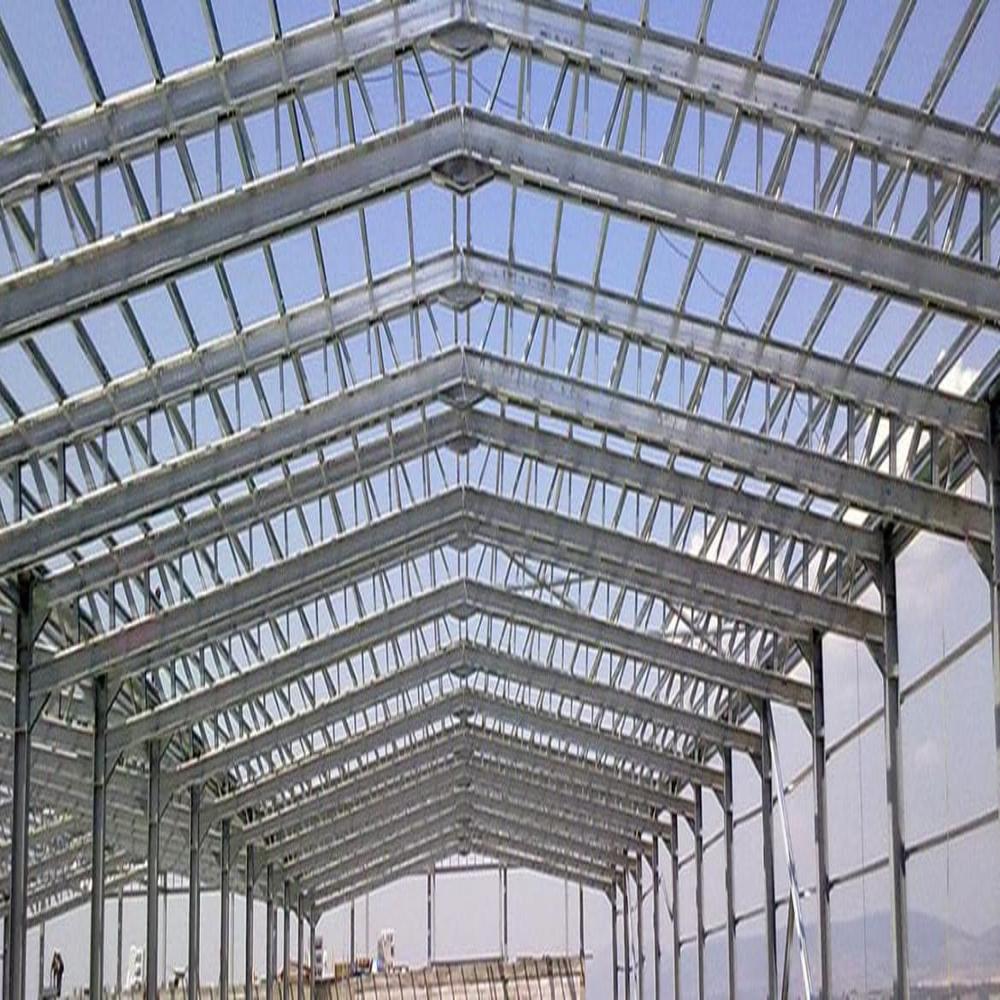


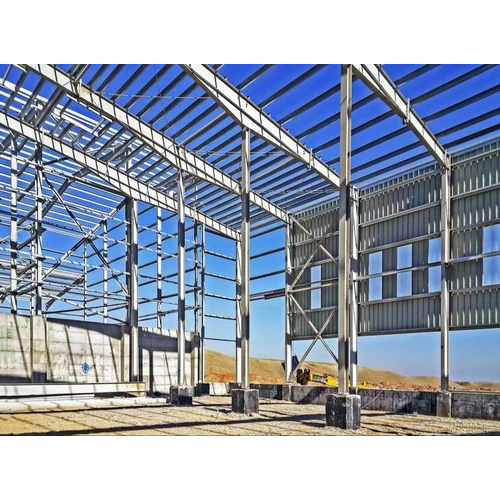
A: The building is fabricated using precise bolted connections, allowing for efficient assembly and strong structural integrity. Components such as wall panels, roof sections, and frames are prefabricated off-site, and then assembled at your location under professional supervision.
Q: What materials are used for the walls, floors, and roofs of the building?
A: A range of high-quality materials is available, including steel, PU panels, metal sheets, gypsum board, containers, sandwich panels, logs, and insulation options like EPS and rock wool for walls and roofs. Floors utilize bolted steel construction for enhanced stability.
Q: When is a steel building suitable for my project needs?
A: Multi storey steel buildings are ideal when you require rapid construction, high durability, custom dimensions, and adaptability for uses such as homes, warehouses, workshops, hotels, or restaurants. Their seismic resistance makes them particularly useful in earthquake-prone zones like Zone IV.
Q: Where can these buildings be installed?
A: Due to customized sizing and robust construction, these buildings can be installed on most sites-urban areas, industrial zones, or remote regions. They are especially suitable for locations needing quick deployment and future expansion flexibility.
Q: What is the process of ordering and customization?
A: After specifying your spatial, structural, and finishing requirements-including dimensions, materials, color, and openings-the manufacturer will prepare a tailored design. Fabrication follows, then delivery and on-site assembly, coordinated by experienced technicians.
Q: How does the design enhance earthquake and load resistance?
A: Designed for Earthquake Intensity Zone IV, the structure uses reinforced steel and bolted joints, with wall and roof panels offering strong shear and load-bearing capacity. This ensures safety and performance even under substantial live and dead loads.
Q: What are the main benefits of choosing this steel building model?
A: Key advantages include rapid installation, extensive customization, high structural strength, long lifespan, earthquake resistance, and suitability for a wide variety of professional and residential applications.




 Send Inquiry

 Send Inquiry