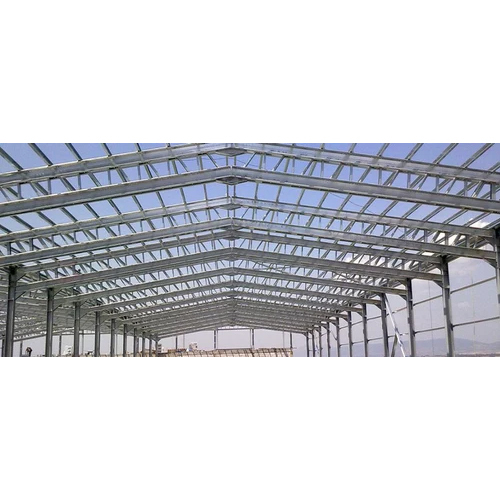

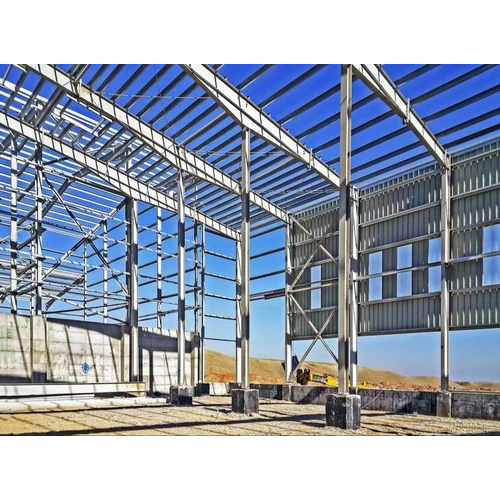
Industrial Peb Structural

Industrial Peb Structural

Price 385.0 INR/ Square Foot

MOQ : 500000 Square Foots

Industrial Peb Structural Specification

  • Connection
  • Bolted
  • Open Style
  • Sliding
  • Life Span
  • 45-50
  • Door Material
  • Aluminum Window
  • Wall Materials
  • Sandwich Panel, Log, Aluminum sheet, EPS, Rock wool, PU Panel, metal Sheet, Gypsum Board, Container, Steel
  • Dimension (L*W*H)
  • Customised Foot (ft)
  • Window Material
  • Aluminum Window
  • Insulation
  • Other
  • Material
  • Steel
  • Roof Material
  • Aluminum sheet
  • Door
  • Other
  • Thickness Of Wall Panel
  • 5mm Millimeter (mm)
  • Window
  • Other
  • Window Style
  • Sliding Window
  • Floor Material
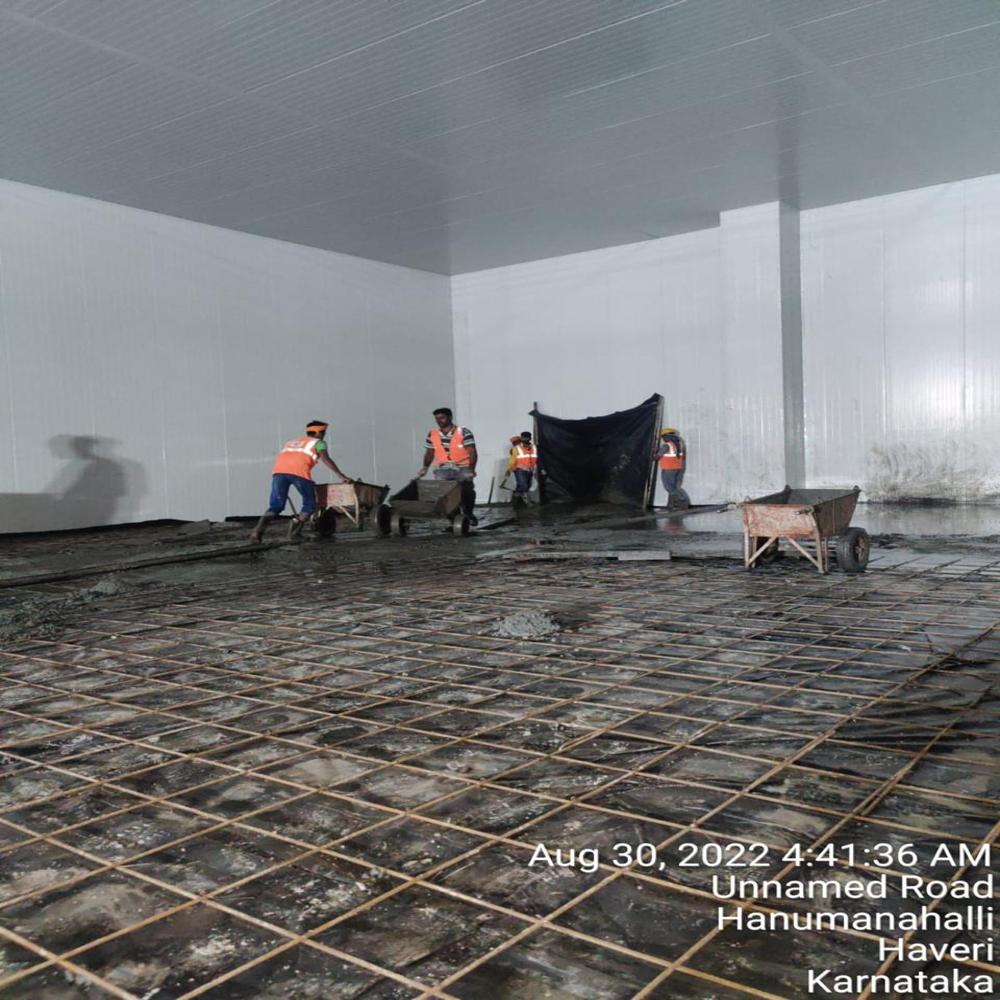
  • Concrete
  • Floor Load
  • 300 Tonne
  • Roof Dead Load
  • 0.15 KN/m
  • Roof Live Load
  • 0.75 KN/m
  • Earthquake Intensity
  • Zone IV Pixel (P)
  • Color
  • Customised
  • Use
  • Plant, Hotel/Restaurants, House, Villa, Warehouse, Workshop
 

Industrial Peb Structural Trade Information

  • Minimum Order Quantity
  • 500000 Square Foots
  • Payment Terms
  • Cash in Advance (CID)
  • Supply Ability
  • 5000 Square Foots Per Month
  • Delivery Time
  • 90 Days
  • Sample Available
  • No
  • Main Domestic Market
  • All India
 

About Industrial Peb Structural



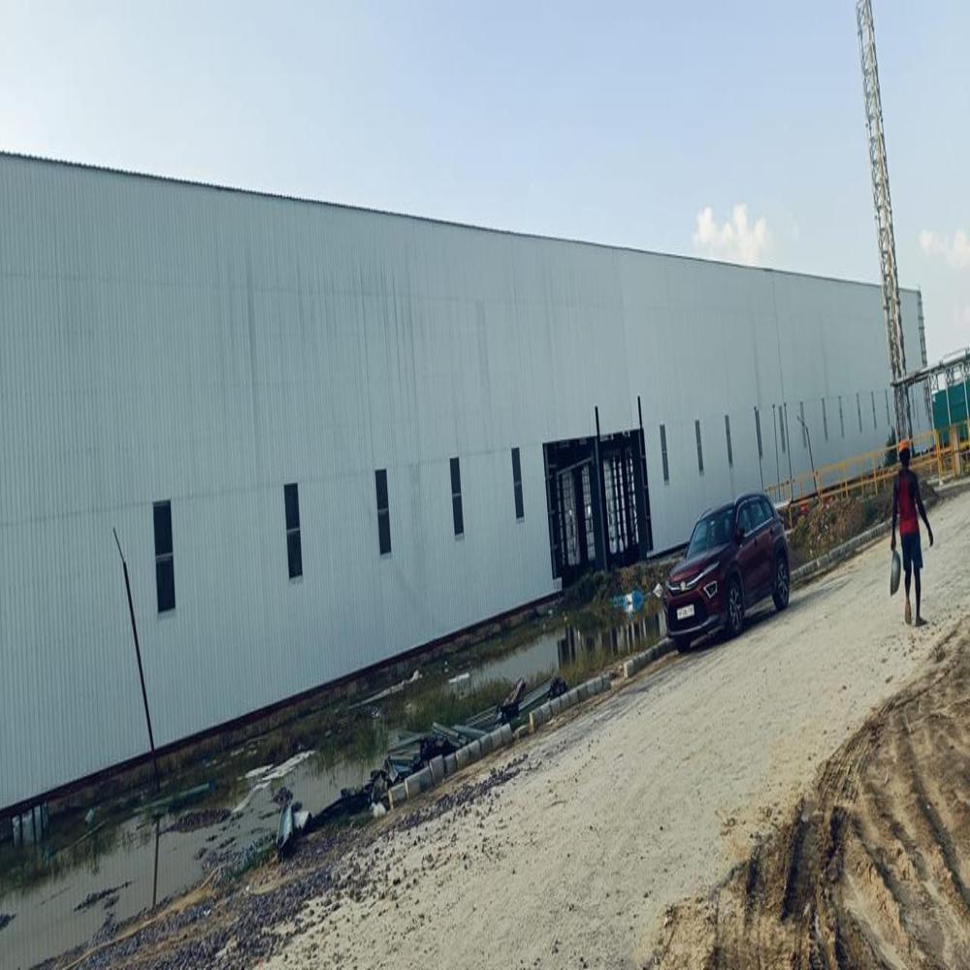
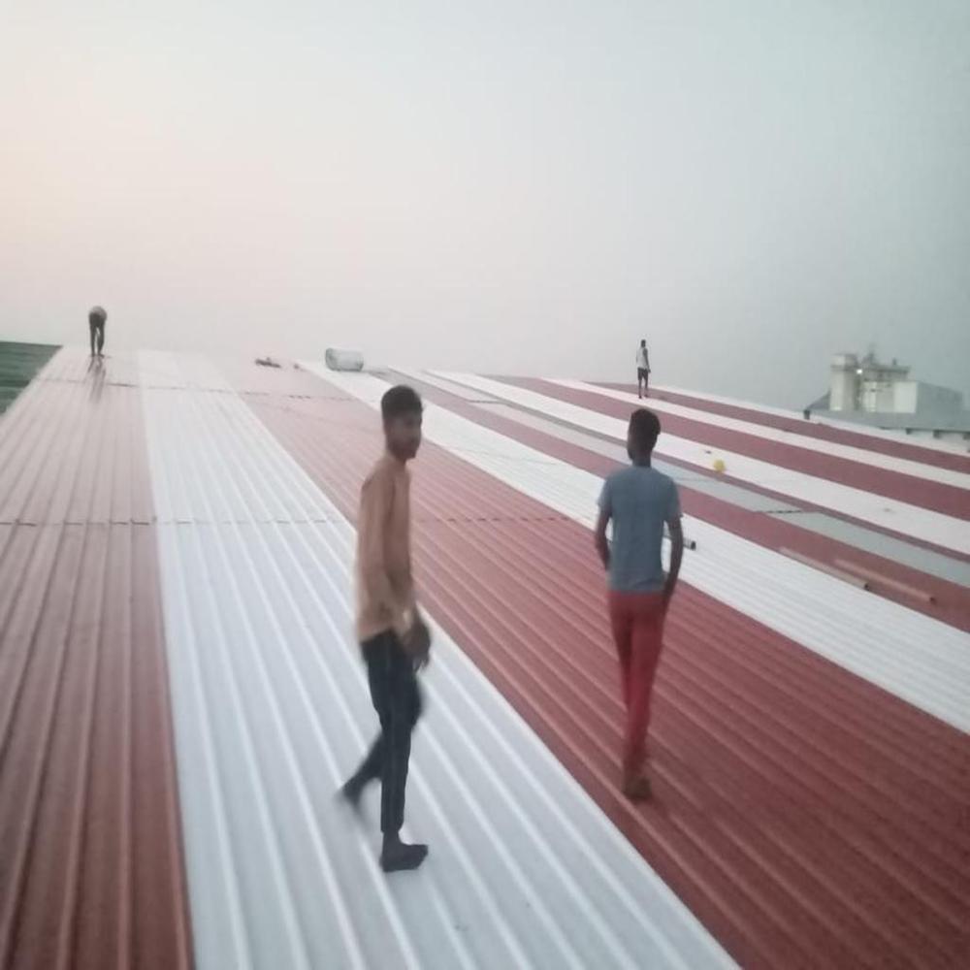
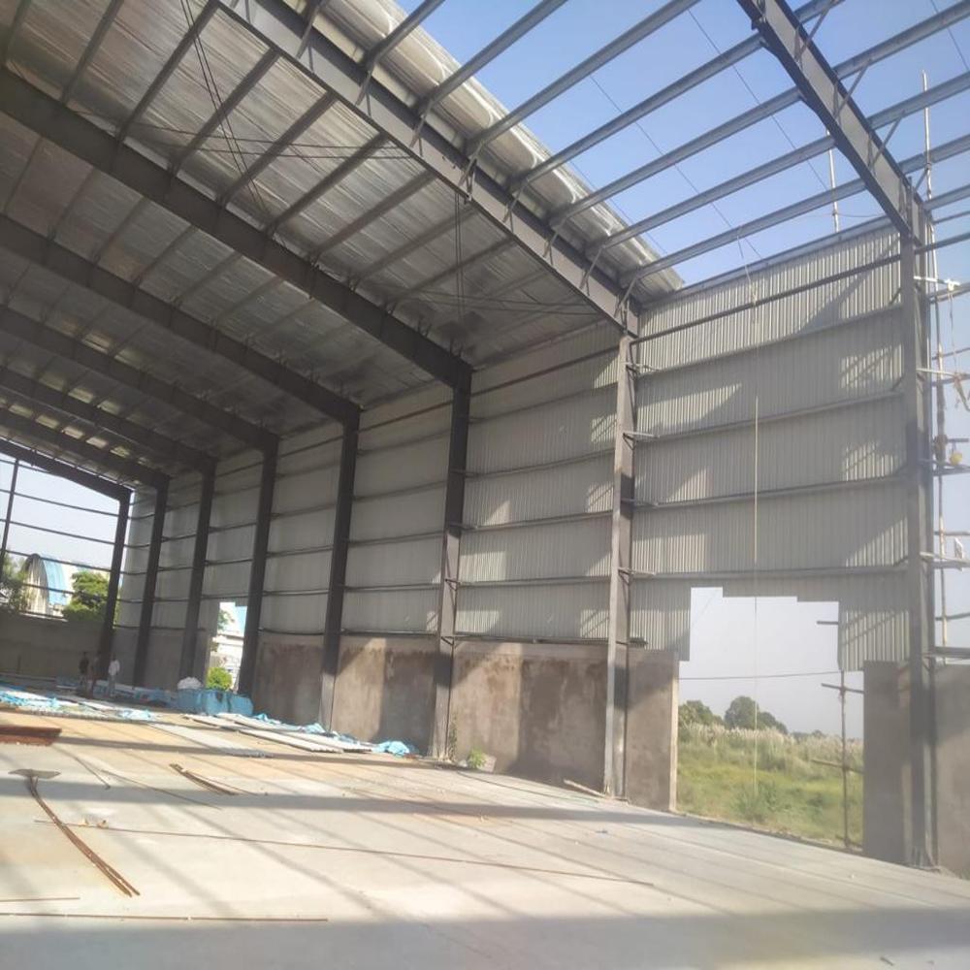
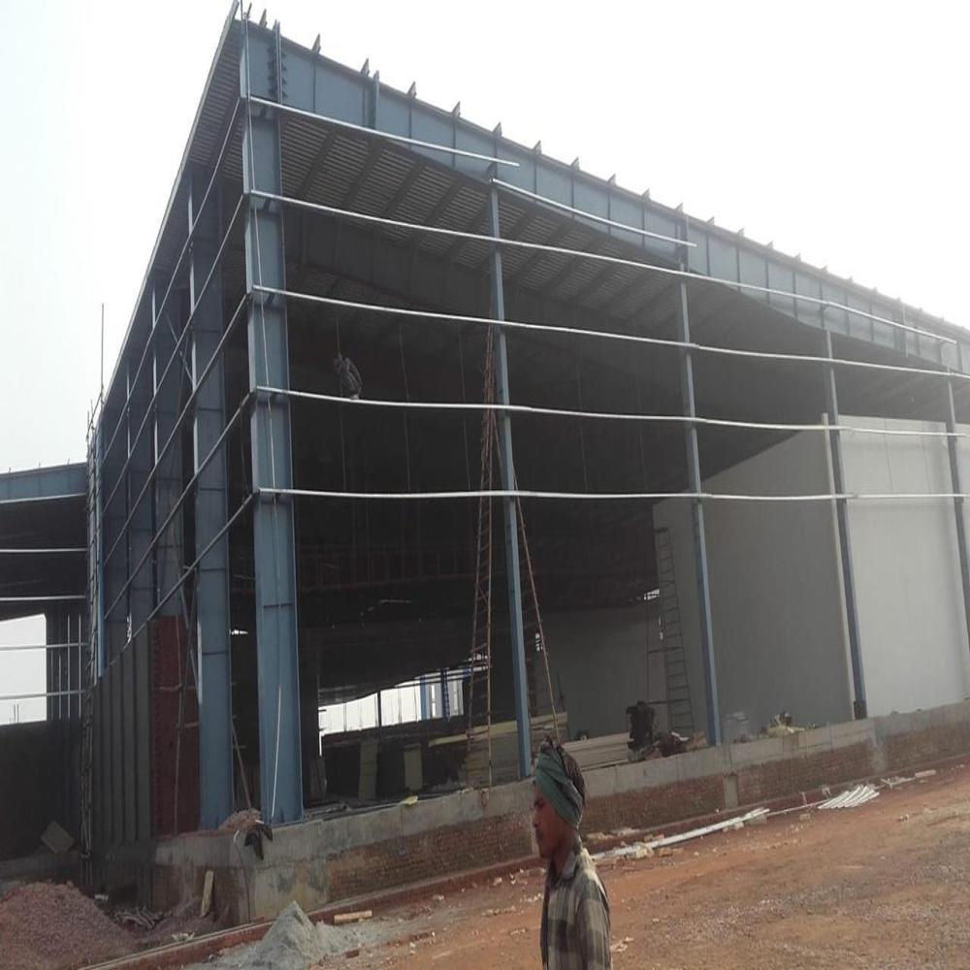
The Industrial Peb Structural is a durable and versatile structure designed for use in warehouses, workshops, and roofs. Made with high-quality aluminum sheet material, this structure comes in various color options to suit different preferences. With a lifespan of 10-15 years, it is a long-lasting solution for your industrial needs. The floor is constructed with concrete for stability and strength, while the windows are made of aluminum for durability. The overall structure is made of steel, ensuring stability and reliability in various environmental conditions.

FAQs of Industrial Peb Structural:


Q: What is the material used for the roof?

A: The roof material is aluminum sheet.

Q: What is the lifespan of the structure?

A: The structure has a lifespan of 10-15 years.

Q: What is the floor material used in this structure?

A: The floor material is concrete.

Q: What is the material of the windows?

A: The windows are made of aluminum.

Q: What is the overall material of the structure?

A: The overall structure is made of steel.

Tell us about your requirement
product

Price:

Quantity
Select Unit

  • 50
  • 100
  • 200
  • 250
  • 500
  • 1000+
Additional detail
Mobile number

Email

More Products in Prefabricated Structure Category

Multi Storey Steel Building

Multi Storey Steel Building

Price 450.0 INR / Piece

Minimum Order Quantity : 500000 Pieces

Floor Material : Concrete

Color : Customised

Material : Steel

Window Material : Aluminum Window

Prefabricated Building Structure

Prefabricated Building Structure

Price 380.0 INR / Square Foot

Minimum Order Quantity : 500000 Square Foots

Floor Material : Concrete

Color : Customised

Material : Steel

Window Material : Aluminum Window

Industrial Mild Steel Structures

Industrial Mild Steel Structures

Price 380.0 INR / Square Foot

Minimum Order Quantity : 500000 Square Foots

Floor Material : Concrete

Color : Customised

Material : Steel

Window Material : Aluminum Window

Prefabricated Building Structure

Prefabricated Building Structure

Price 380.0 INR / Square Foot

Minimum Order Quantity : 100000 Square Foots

Floor Material : Concrete

Color : Customised

Material : Steel, Steel

Window Material : Aluminum Window


We deal only in bulk orders.
Back to top