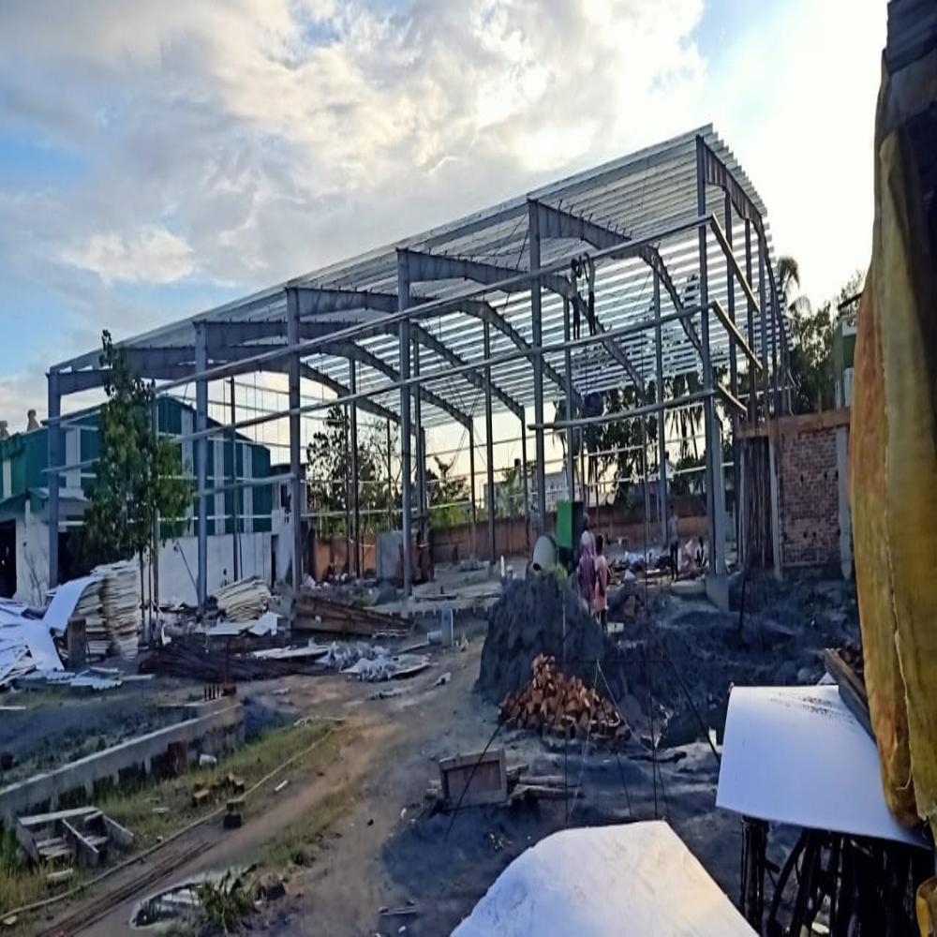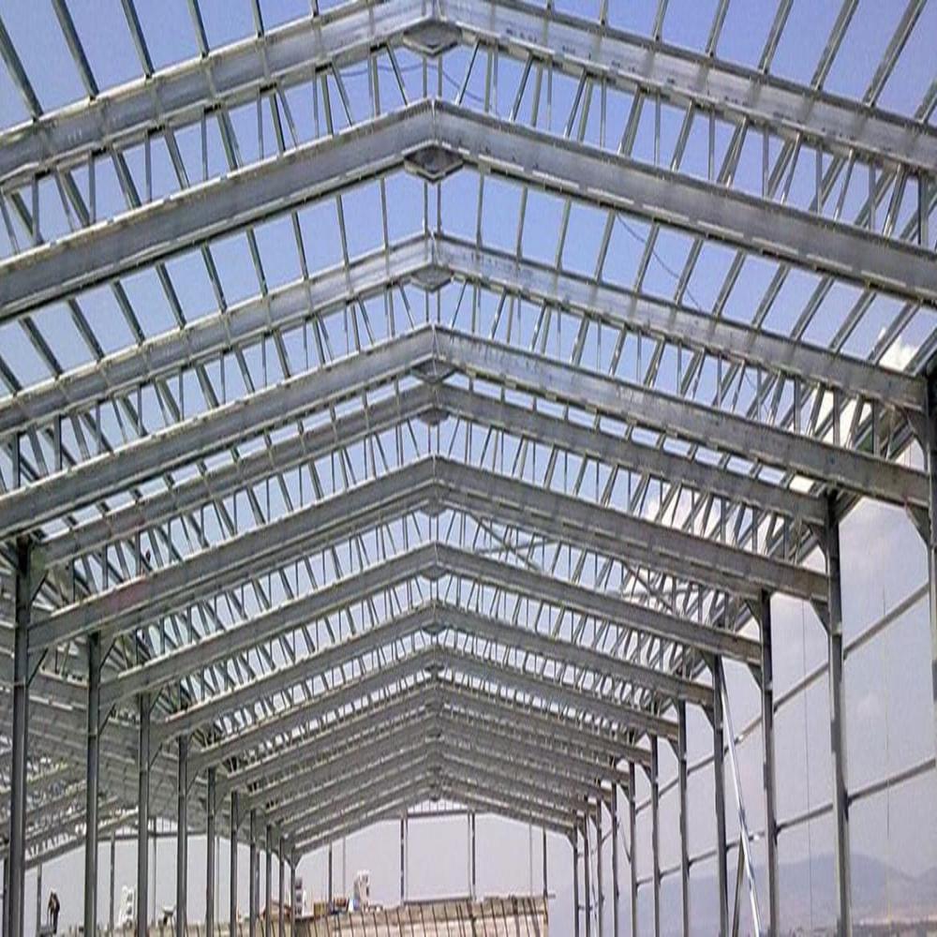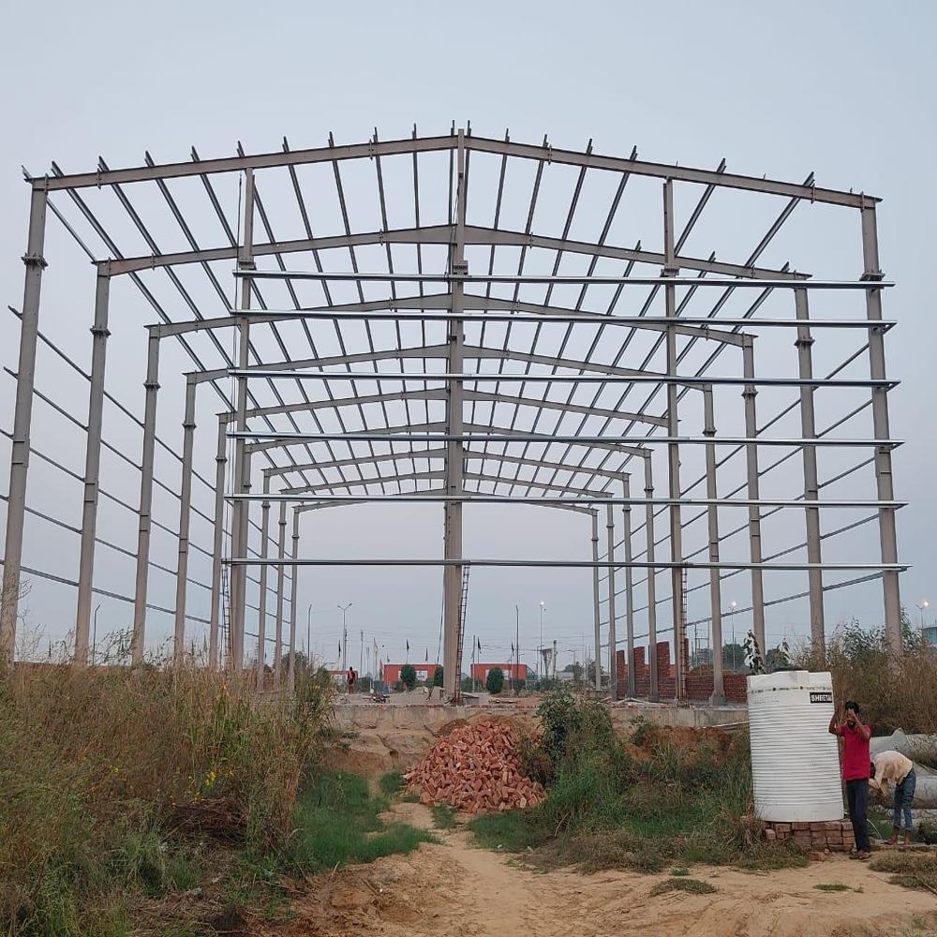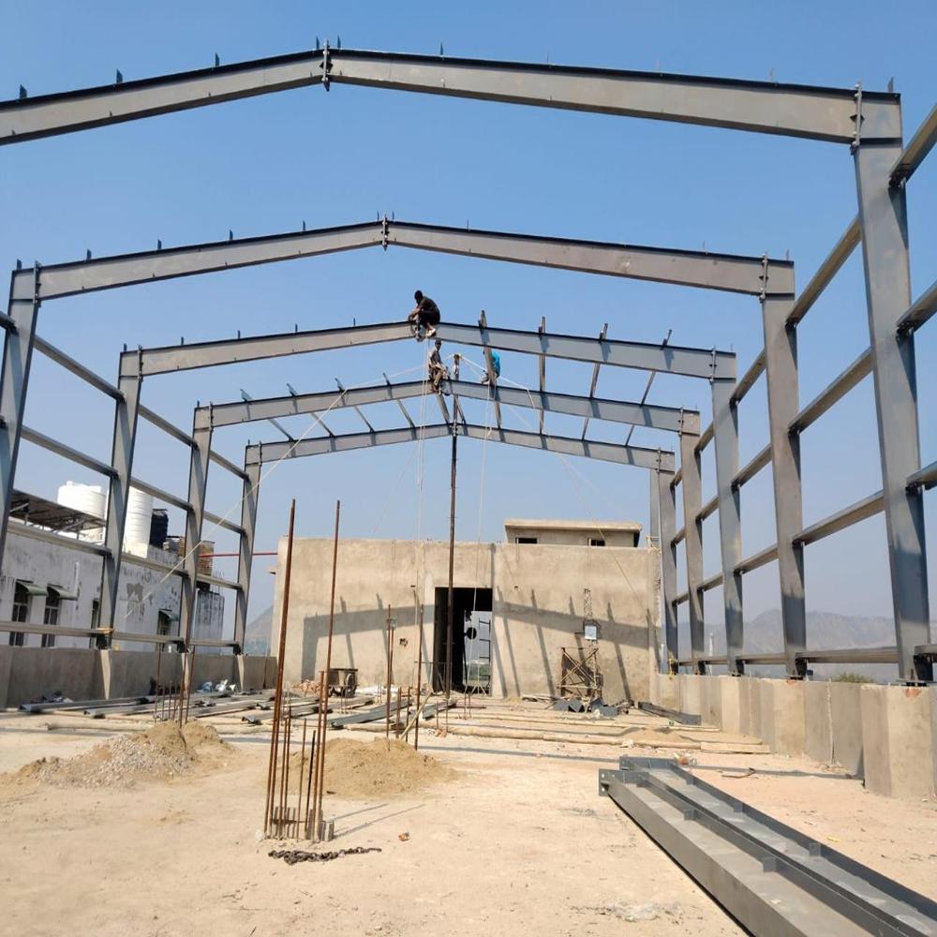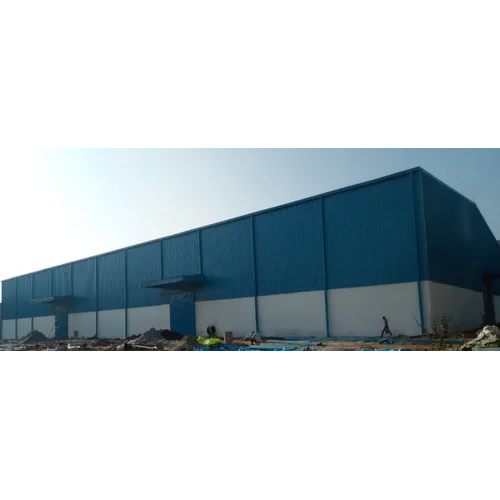

Prefabricated Metal Building

Prefabricated Metal Building

Price 375.0 INR/ Square Foot

MOQ : 200000 Square Foots

Prefabricated Metal Building Specification

  • Door Material
  • Aluminum Window
  • Life Span
  • 45-50
  • Connection
  • Bolted
  • Window Material
  • Aluminum Window
  • Open Style
  • Sliding
  • Dimension (L*W*H)
  • Customised Foot (ft)
  • Wall Materials
  • Steel, Sandwich Panel, Log, Aluminum sheet, EPS, Rock wool, PU Panel, metal Sheet, Gypsum Board, Container
  • Insulation
  • Other
  • Material
  • Steel
  • Roof Material
  • Steel, Aluminum sheet, EPS, Rock wool, PU Panel, metal Sheet, Log, PVC panel, Gypsum Board
  • Door
  • Other
  • Thickness Of Wall Panel
  • 5MM Millimeter (mm)
  • Window
  • Other
  • Window Style
  • Sliding Window
  • Floor Material
  • Concrete
  • Floor Load
  • 300 Kg/m Tonne
  • Roof Dead Load
  • 0.15 KN/m
  • Roof Live Load
  • 0.75 KN/m
  • Earthquake Intensity
  • Zone IV Pixel (P)
  • Color
  • Customised
  • Use
  • Villa, Warehouse, Workshop, Plant, Hotel/Restaurants, House
 

Prefabricated Metal Building Trade Information

  • Minimum Order Quantity
  • 200000 Square Foots
  • Supply Ability
  • 500 Square Foots Per Month
  • Delivery Time
  • 90 Days
  • Sample Available
  • No
  • Main Domestic Market
  • All India, South India, Central India, West India, North India, East India, Gujarat, Karnataka, Kerala, Lakshadweep, Chandigarh, Daman and Diu, Jharkhand, Odisha, Punjab, Assam, Delhi, Dadra and Nagar Haveli, Andaman and Nicobar Islands, Arunachal Pradesh, Chhattisgarh, Haryana, Himachal Pradesh, Jammu and Kashmir, Madhya Pradesh, Maharashtra, Nagaland, Rajasthan, Sikkim, Tamil Nadu, Telangana, Tripura, Pondicherry, Uttar Pradesh, Uttarakhand, West Bengal, Mizoram, Meghalaya, Manipur, Andhra Pradesh, Bihar, Goa
 

About Prefabricated Metal Building

Prefabricated Metal Building Description

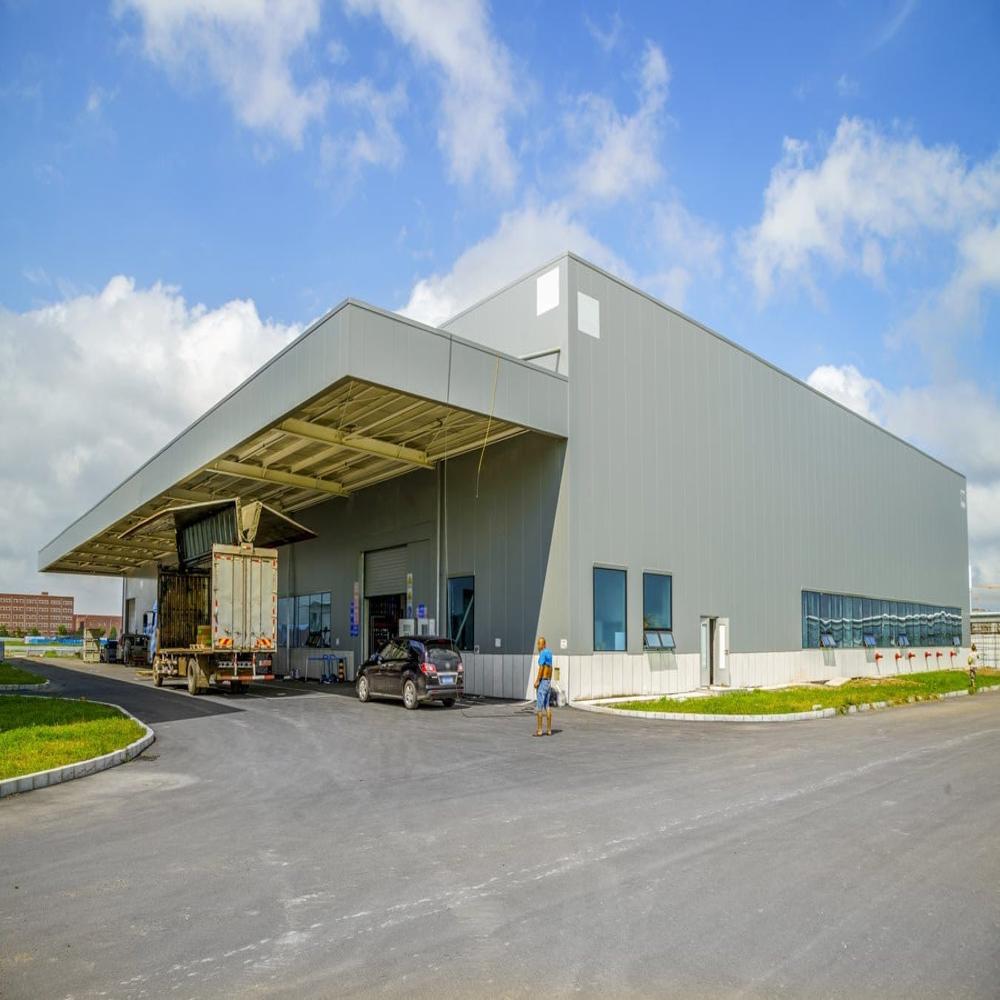
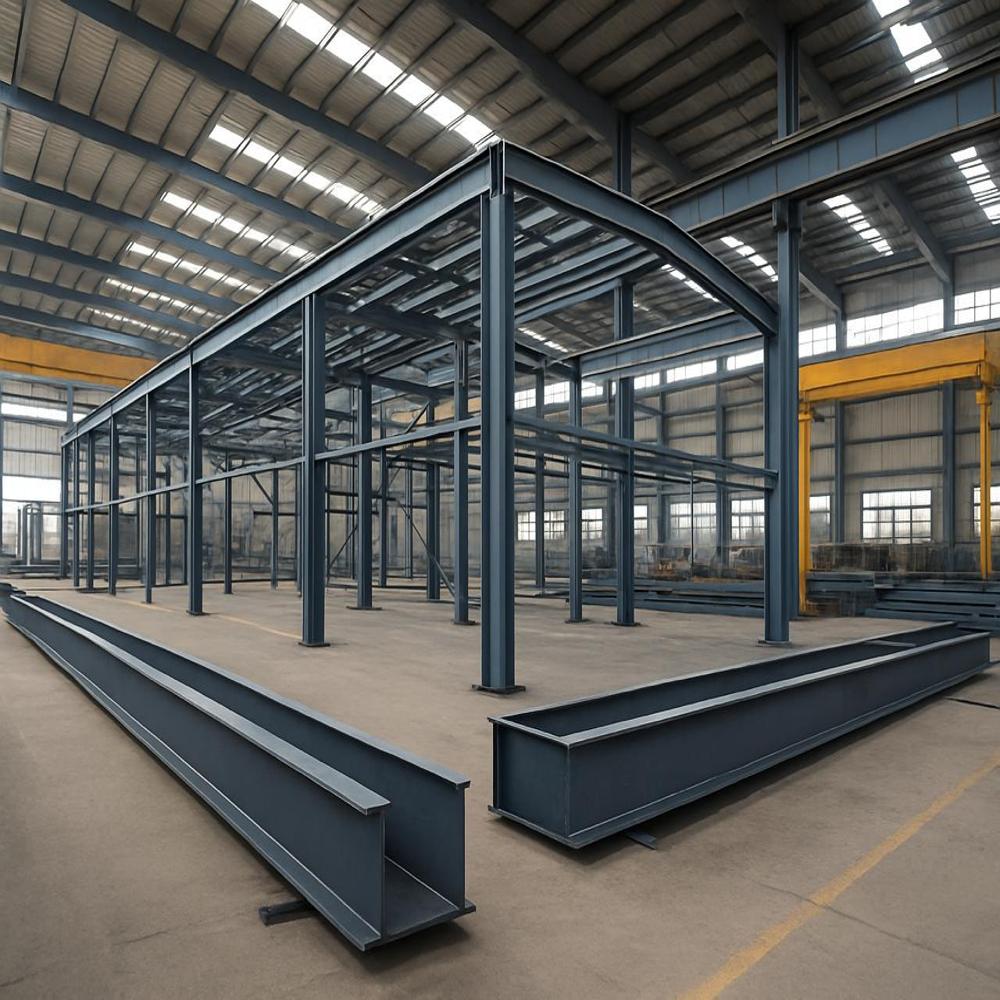
Prefabricated Metal Buildings are modern, durable, and cost-effective construction solutions manufactured using high-quality steel and advanced engineering technology. These buildings are pre-designed and fabricated in a controlled environment, ensuring precision, faster installation, and superior structural performance.

Widely used in industrial, commercial, and storage applications, prefabricated metal buildings offer excellent strength, flexibility, and long-term durability. They are ideal for warehouses, factories, workshops, logistics centers, commercial complexes, agricultural buildings, and storage facilities. Their modular design reduces construction time, minimizes material wastage, and lowers overall project costs.

These structures are engineered to withstand heavy loads, harsh weather conditions, and seismic activities while providing low maintenance and long service life.
Features

  • High Strength Structure
  • Fast Installation
  • Corrosion Resistant
  • Weather Resistant
  • Earthquake Resistant
  • Durable Finish
  • Low Maintenance
  • Cost-Effective Construction
  • Long Service Life

Applications

  • Warehouses
  • Industrial Sheds
  • Factory Buildings
  • Workshops
  • Commercial Buildings
  • Logistics Centers
  • Storage Facilities
  • Agricultural Buildings


Customisable for Any Application

Whether for a home, office, warehouse, plant, or restaurant, these prefabricated metal buildings are designed for adaptability. From wall and roof material options to flexible dimensions and open styles, clients can tailor their building to specific requirements, ensuring both functionality and aesthetic preferences are met.


Robust Structure and Longevity

Engineered from premium steel and high-quality composite panels, the building boasts a lifespan of 45-50 years. Bolted connections and sturdy materials such as EPS, rock wool, log, and PU panels guarantee long-term resilience, meeting the demands of high floor and roof loads, and resisting severe seismic zones.

FAQ's of Prefabricated Metal Building:


Q: How is the prefabricated metal building assembled on-site?

A: The building is delivered in prefabricated sections that are bolted together on-site. This streamlined assembly process speeds up construction time and minimizes on-site waste, making it highly efficient.

Q: What are the main benefits of using sandwich panels or rock wool in the construction?

A: Sandwich panels and rock wool provide excellent thermal and sound insulation, contributing to energy efficiency and occupant comfort. These materials also enhance fire resistance and structural integrity.

Q: When can the prefabricated metal building be used after installation?

A: As assembly is rapid and requires minimal curing time (especially as the floor uses concrete), the building can generally be put into use almost immediately after construction is complete.

Q: Where can these prefabricated buildings be installed?

A: They are customizable for a variety of locations. With adaptability to different climates and seismic zones (up to Earthquake Intensity Zone IV), they suit urban, rural, and industrial sites alike.

Q: What is the process for customizing wall, roof, and color choices?

A: Clients can select from a wide range of materials and color options during the planning phase. The manufacturer works closely with clients to design and fabricate components according to project specifications before shipment and assembly.

Q: How does the building perform under heavy loads or harsh weather?

A: With a floor load capacity of 300 Kg/m2, roof live load of 0.75 KN/m2, and engineered for seismic activity, the structure is robust against physical loads and weather extremes.

Q: What types of windows and doors are included in the design?

A: The building incorporates sliding windows and doors made from high-quality aluminum, ensuring ease of use, durability, and a modern aesthetic that complements the structure's versatility.

Tell us about your requirement
product

Price:

Quantity
Select Unit

  • 50
  • 100
  • 200
  • 250
  • 500
  • 1000+
Additional detail
Mobile number

Email

More Products in Industrial Shed Category

Industrial Prefabricated Sheed

Industrial Prefabricated Sheed

Price 375.0 INR / Square Foot

Minimum Order Quantity : 14998000 Square Foots

Insulation : Other

Floor Load : 5 Metric Ton

Wall Materials : Sandwich Panel, Aluminum sheet, Rock wool, PU Panel, metal Sheet, EPS, Gypsum Board, Steel

Use : Plant, Other, Hotel/Restaurants, Warehouse, Workshop, Villa
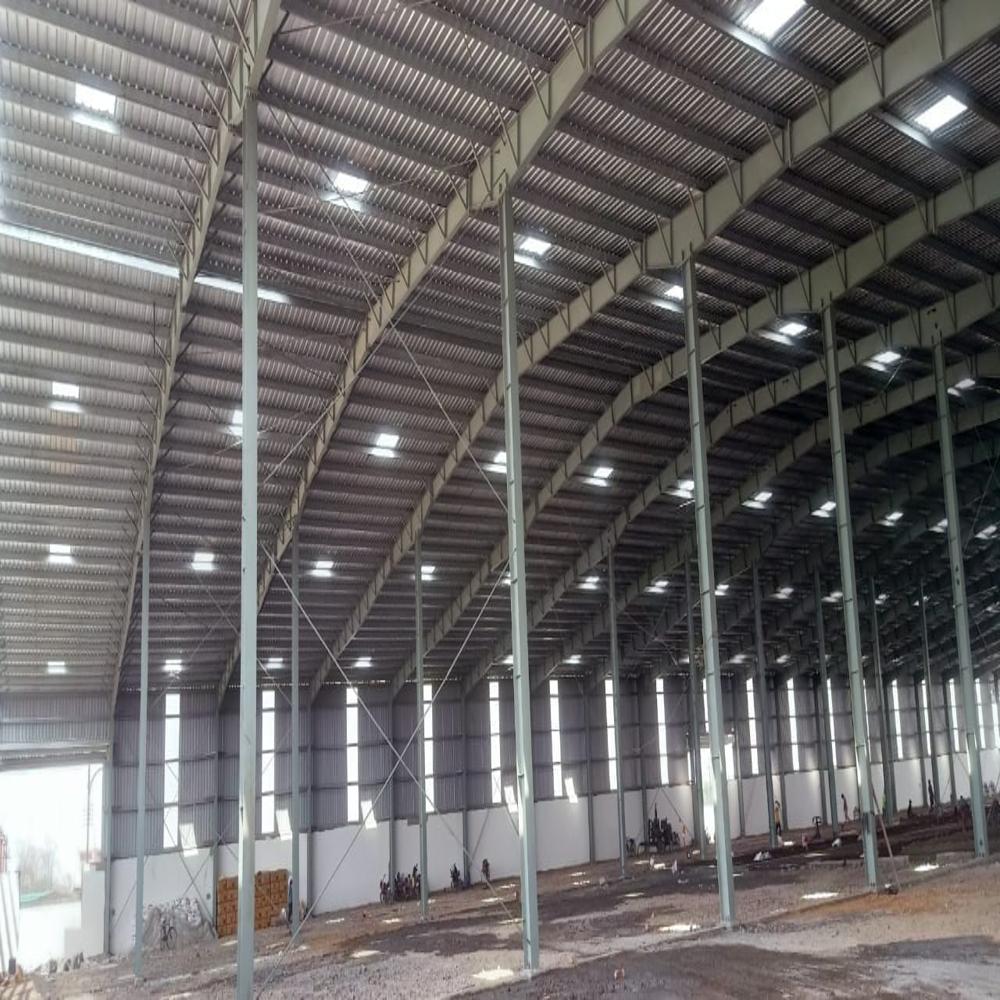
Prefabricated Building Steel Structure

Prefabricated Building Steel Structure

Price 380.0 INR / Square Foot

Minimum Order Quantity : 200000 Square Foots

Insulation : Other

Floor Load : 300 Tonne

Wall Materials : Gypsum Board, Rock wool, PU Panel, metal Sheet, Other, Sandwich Panel, Log, Aluminum sheet, EPS, Container

Use : Villa, Warehouse, Workshop, Plant, Other, Hotel/Restaurants, House

Prefabricated Warehouse Shed

Prefabricated Warehouse Shed

Price 385.0 INR / Square Foot

Minimum Order Quantity : 200000 Square Foots

Insulation : Other

Floor Load : 300 Tonne

Wall Materials : Aluminum sheet, EPS, Rock wool, metal Sheet, Gypsum Board, Other, Sandwich Panel, Log, PU Panel, Container, Steel

Use : Warehouse, Workshop
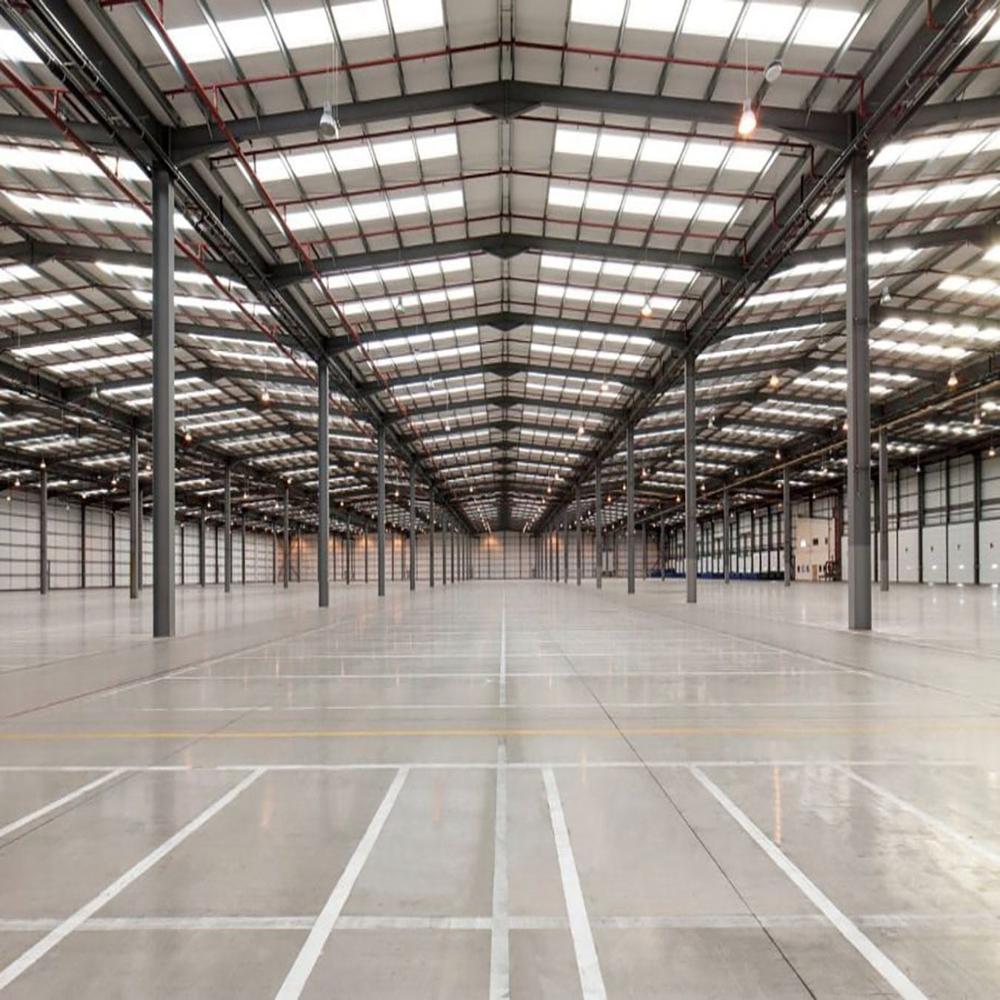
Prefab Steel Building Structure

Prefab Steel Building Structure

Price 375.0 INR / Square Foot

Minimum Order Quantity : 200000 Square Foots

Insulation : Other

Floor Load : 300 Kg/m Tonne

Wall Materials : Other, Sandwich Panel, Log, Aluminum sheet, EPS, metal Sheet, Gypsum Board, Steel

Use : Plant, Hotel/Restaurants, House, Villa, Warehouse, Workshop, Other


We deal only in bulk orders.
Back to top