About Peb Structural Industrial Shed
PEB Structural Industrial Shed Description
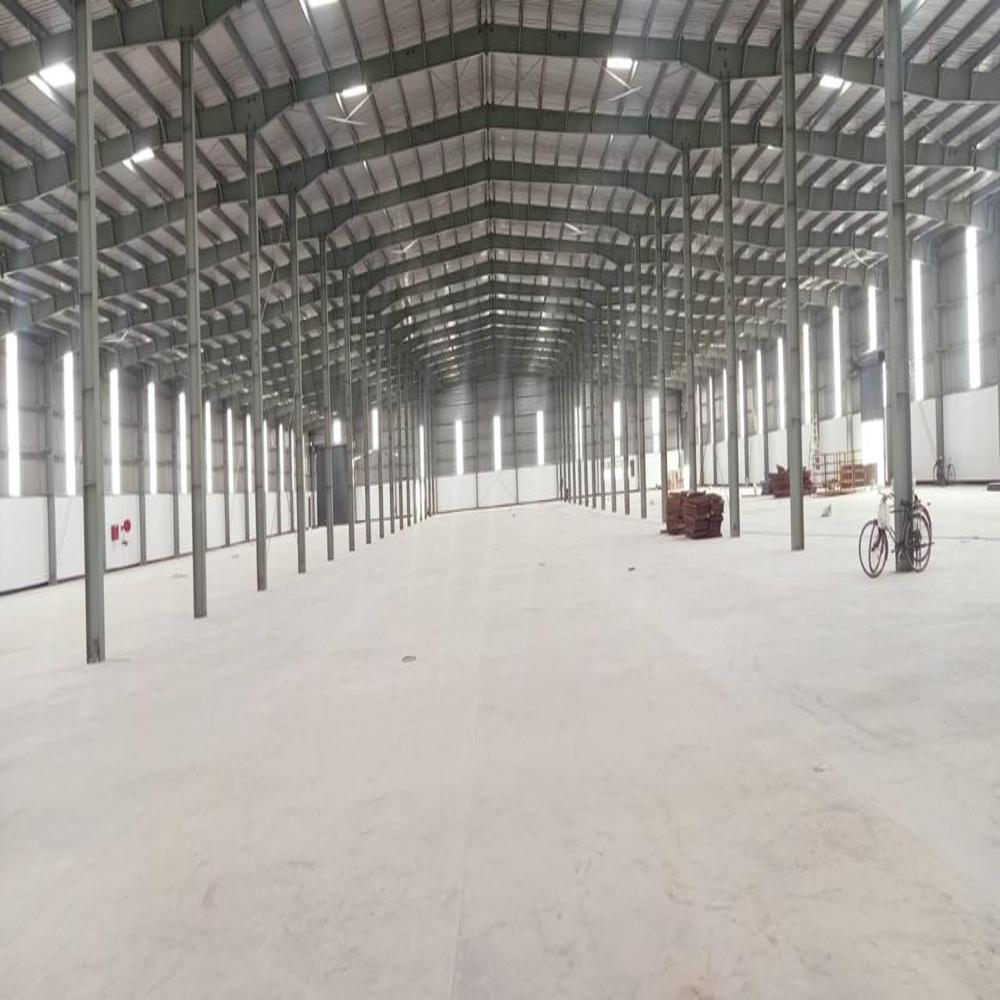
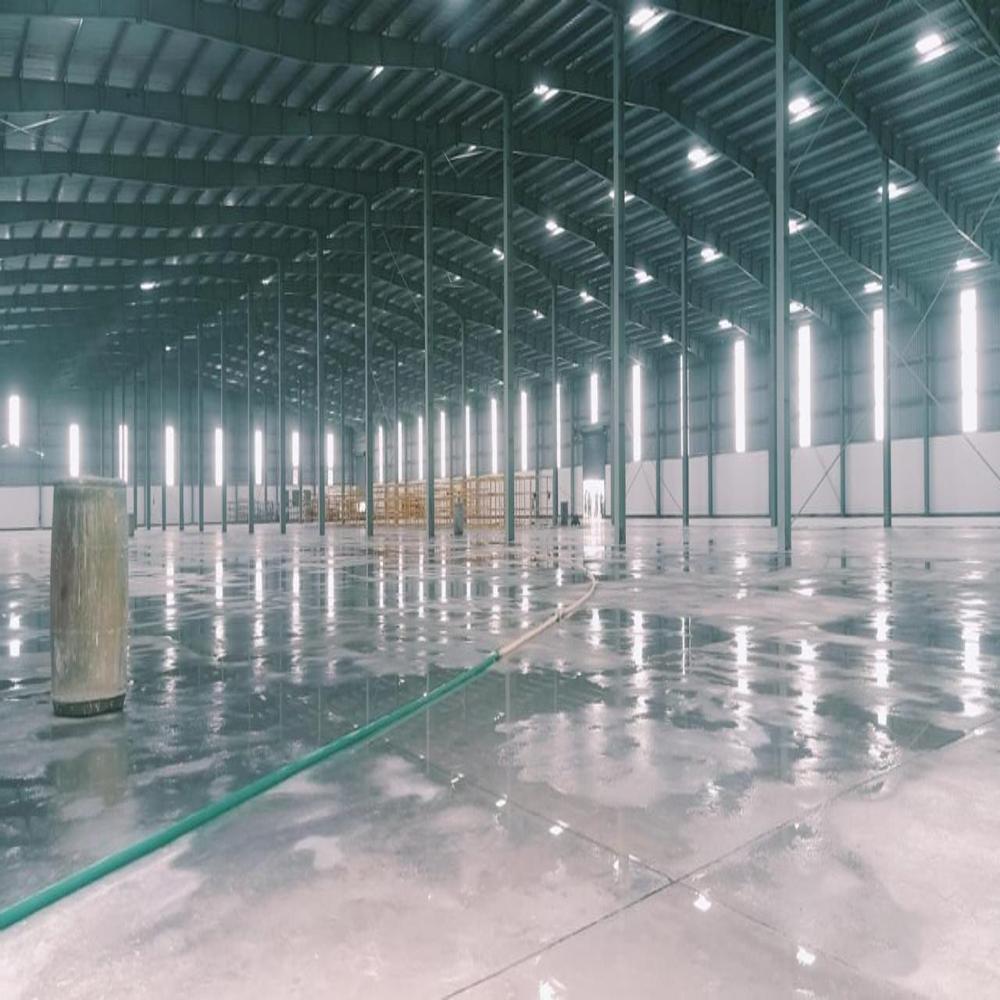
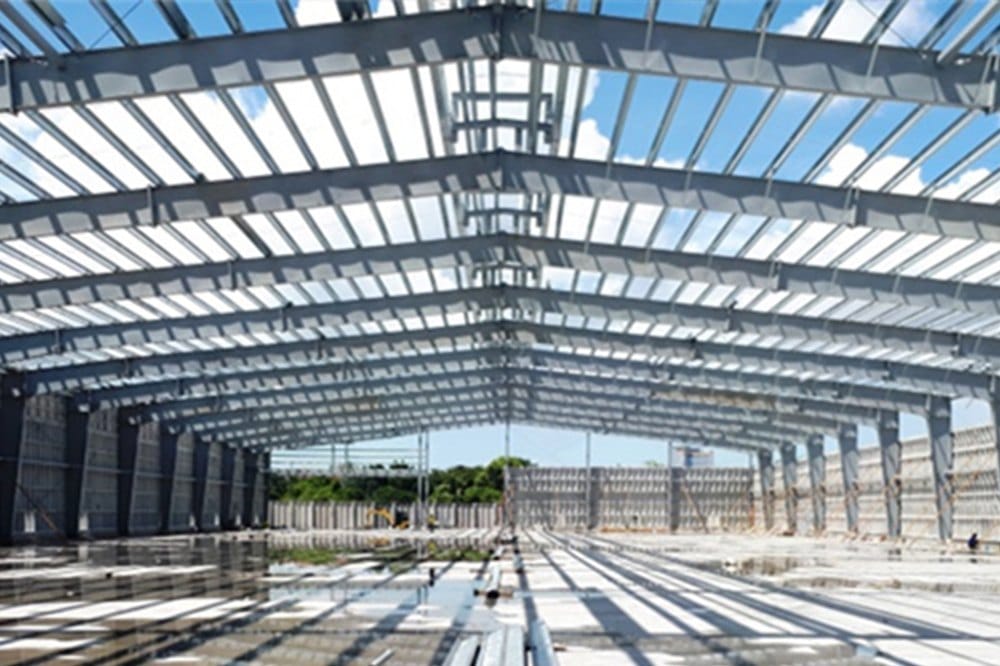
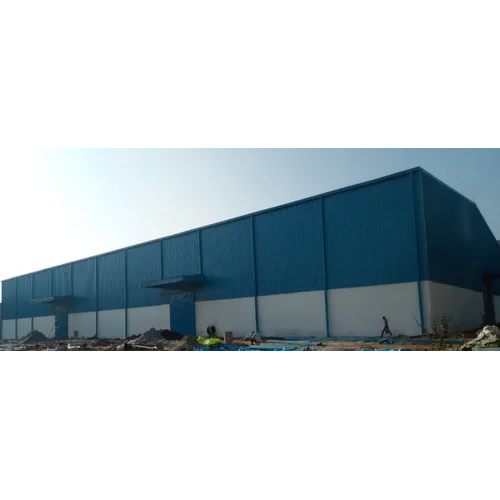

PEB Structural Industrial Shed is widely used for industrial and commercial applications due to its high strength, durability, and cost-effective construction. These sheds are fabricated using premium quality mild steel and advanced manufacturing techniques to ensure long service life and excellent load-bearing capacity. The structure is designed with bolted and welded connections for easy installation and superior stability.
These industrial sheds are suitable for warehouses, factories, workshops, production units, storage facilities, and commercial buildings. The shed is resistant to corrosion, harsh weather conditions, and earthquake impact, making it ideal for long-term industrial use. Available in customized sizes, designs, and colors as per client requirements.
Features:
- High Strength Structure
- Corrosion Resistant
- Durable Finish
- Easy & Fast Installation
- Weather Resistant
- Low Maintenance
Usage/Application:
- Industrial Shed
- Warehouse Shed
- Factory Building
- Workshop Area
- Commercial Storage Unit
Specifications:
- Material: Mild Steel
- Surface Treatment: Paint Coated / Galvanized
- Material Grade: IS 2062
- Roof Type: PEB Roofing
- Connection: Bolted & Welded
- Color: Customized
- Shape: Rectangular
- Size: Customized
Supply Ability:Square Feet Per Month
10000
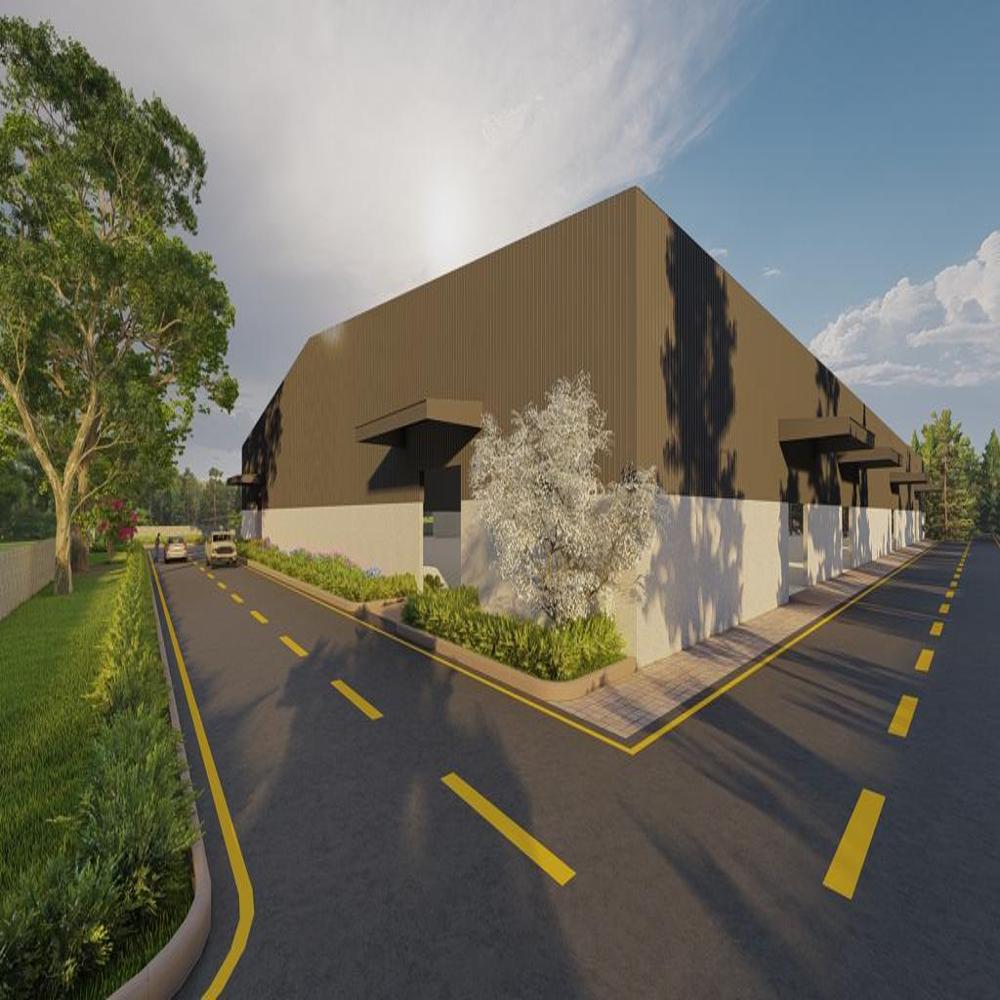
Versatile Structural SolutionsPeb Structural Industrial Sheds are engineered to suit a variety of uses, including warehouses, workshops, villas, plants, and hospitality spaces like hotels or restaurants. The design incorporates multiple wall and window materials to adapt to unique operational needs. The open sliding door system and robust aluminum windows ensure easy access and excellent ventilation, maximizing functionality.
Engineered for Durability and SafetyConstructed from high-quality steel and protected by robust cladding materials such as sandwich panels and PU panels, these sheds are built to handle harsh environmental conditions, including seismic activity in Zone IV areas. Every detail, from 5 mm thick wall panels to bolted connections, is designed to reinforce longevity and safety, delivering peace of mind for decades.
Custom-Built to Your SpecificationsEach Peb Structural Industrial Shed is fully customizable in terms of dimensions, color, layout, and components, ensuring every project can achieve its specific operational and aesthetic objectives. Our team works closely with fabricators, manufacturers, suppliers, and service providers to deliver a tailored product anywhere in India.
FAQ's of Peb Structural Industrial Shed:
Q: How is the Peb Structural Industrial Shed customized to fit different project requirements?
A: The shed's dimensions (length, width, height) are fully customizable to meet specific client needs. Clients can select from various wall and window materials, colors, and configurations, ensuring the shed aligns perfectly with individual usage scenarios, whether for warehouses, workshops, or hospitality venues.
Q: What is the typical process for installing a Peb Structural Industrial Shed?
A: Installation begins with collaborative design and material selection, followed by precision fabrication. The pre-engineered components are then shipped to the site, where they are assembled using bolted connections. This systematic approach ensures a fast, efficient build with minimal disruption.
Q: When should I consider using this shed for my project?
A: These industrial sheds are ideal when robust, long-lasting, and customizable workspace or storage is required-suitable for new industrial, commercial, or residential developments, especially in areas needing earthquake resistance and reliable protection against environmental elements.
Q: Where are Peb Structural Industrial Sheds available, and who provides them?
A: The sheds are fabricated, manufactured, and supplied throughout India by experienced providers who handle design, delivery, and after-sales support, ensuring reliable service from project initiation through completion.
Q: What materials are used in the construction, and what benefits do they provide?
A: Key materials include high-grade steel frames, sandwich or PU panel walls (5 mm thick), concrete flooring, and aluminum roofing and windows. These materials ensure structural strength, excellent insulation, corrosion resistance, and seismic durability, all contributing to a maintenance-friendly, long-life shed.
Q: How does the shed handle different loads and earthquake intensity?
A: The structure is engineered for Zone IV earthquake conditions. Roof and floor systems are specifically designed for calculated dead loads (0.15 kN/m roof) and live loads (1.5 kN/m2 roof, floor load tailored per design), ensuring safe performance even under demanding conditions.
Q: What are the primary usage benefits of choosing this type of industrial shed?
A: Users benefit from its long lifespan (35-50 years), flexibility in design, low maintenance requirements, and adaptability to multiple uses. The shed's high-quality insulation and ventilation options also foster a comfortable, energy-efficient working environment.





 Send Inquiry

 Send Inquiry