About Prefab Steel Building Structure
Prefab Steel Building Structure Description
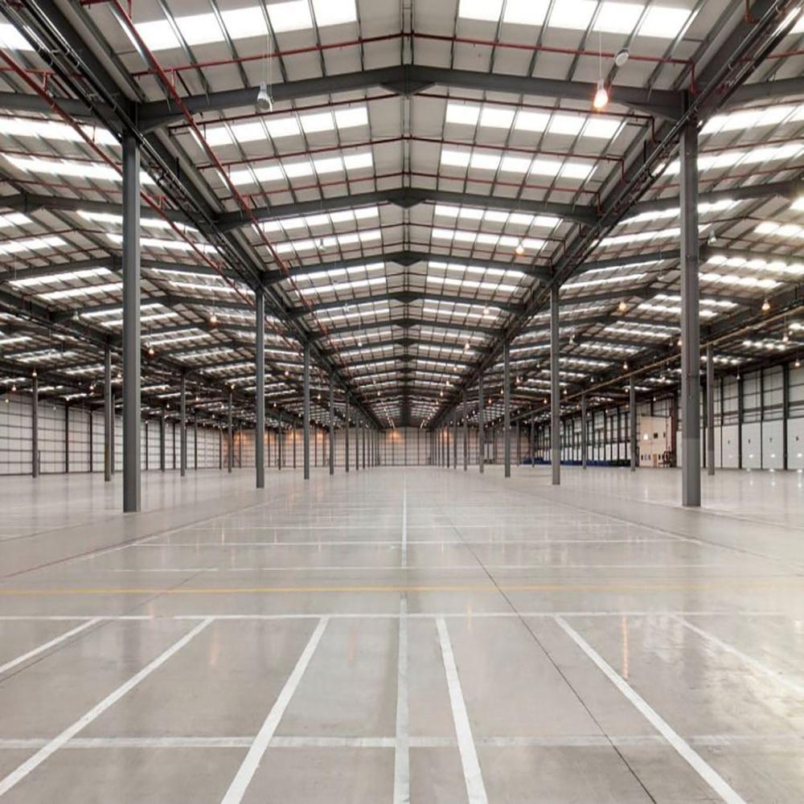
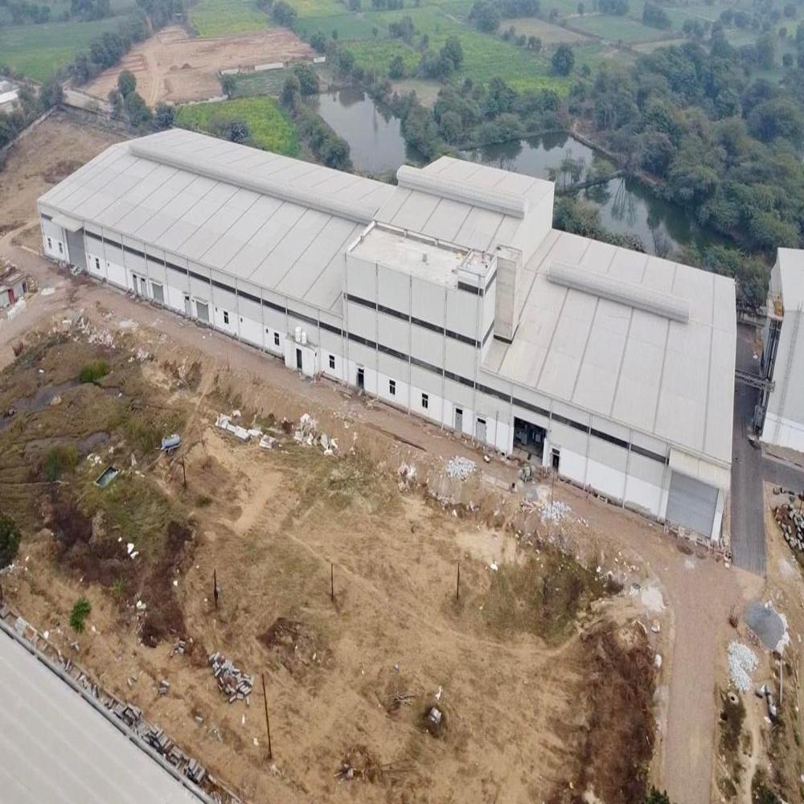
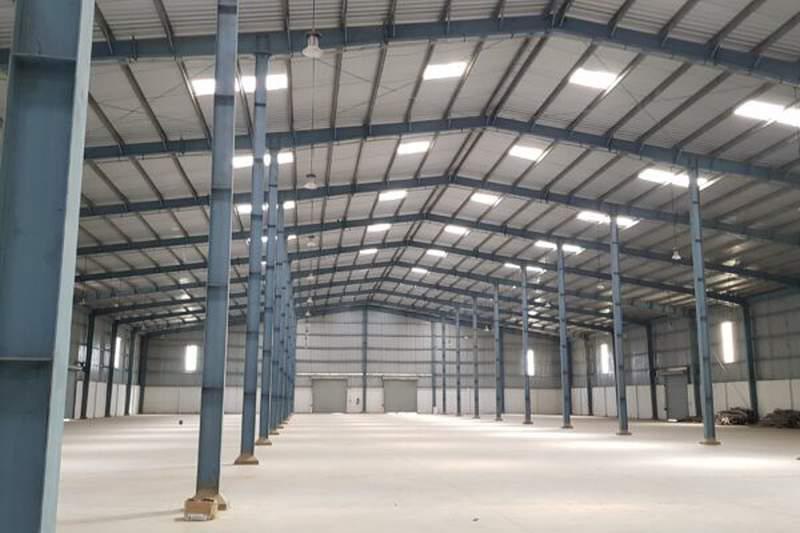
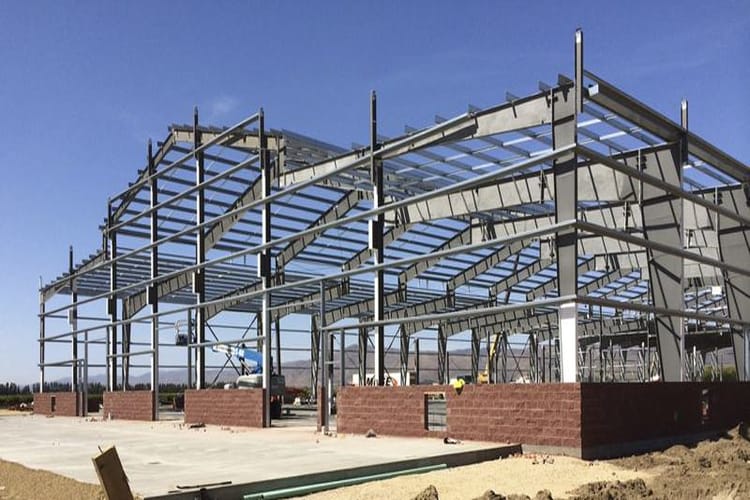
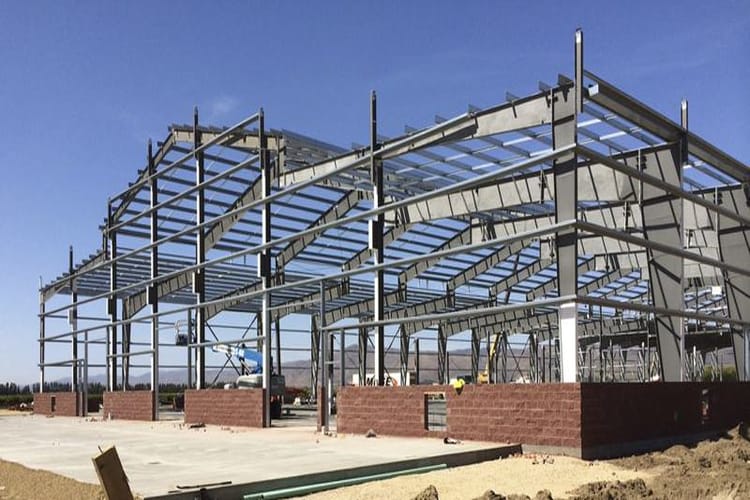
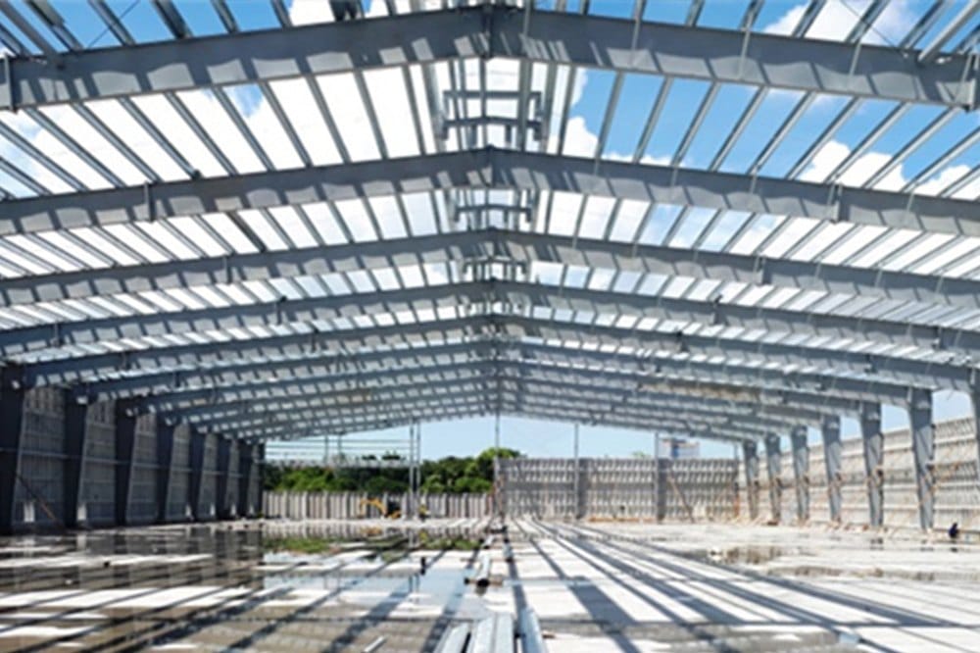
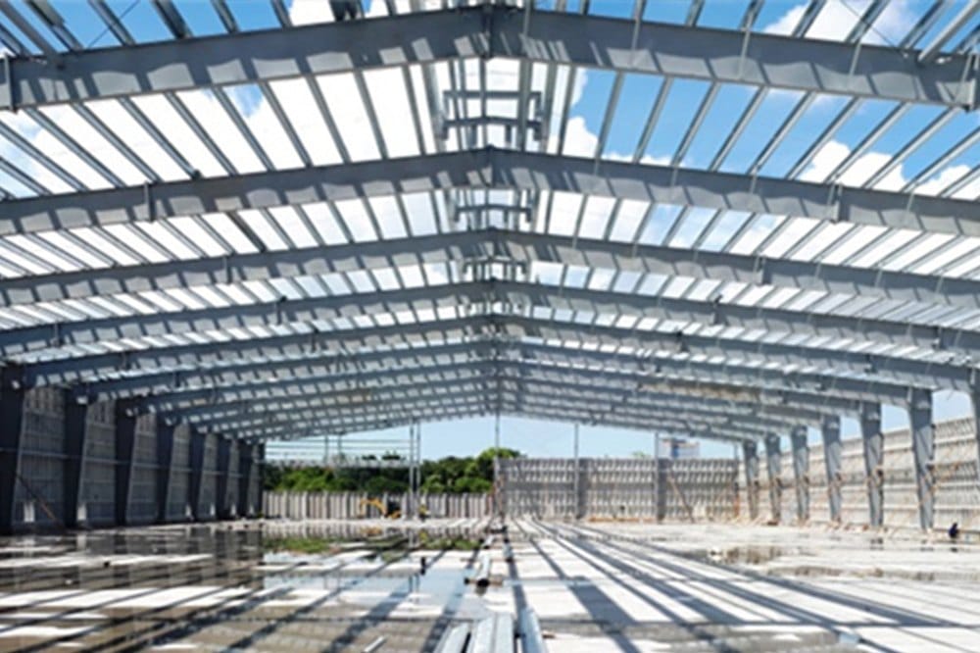
Prefab Steel Building Structures are advanced, durable, and cost-effective construction solutions designed using high-quality structural steel and modern fabrication techniques. These buildings are manufactured in a controlled environment and assembled on-site, ensuring precision engineering, faster construction, and superior structural performance.
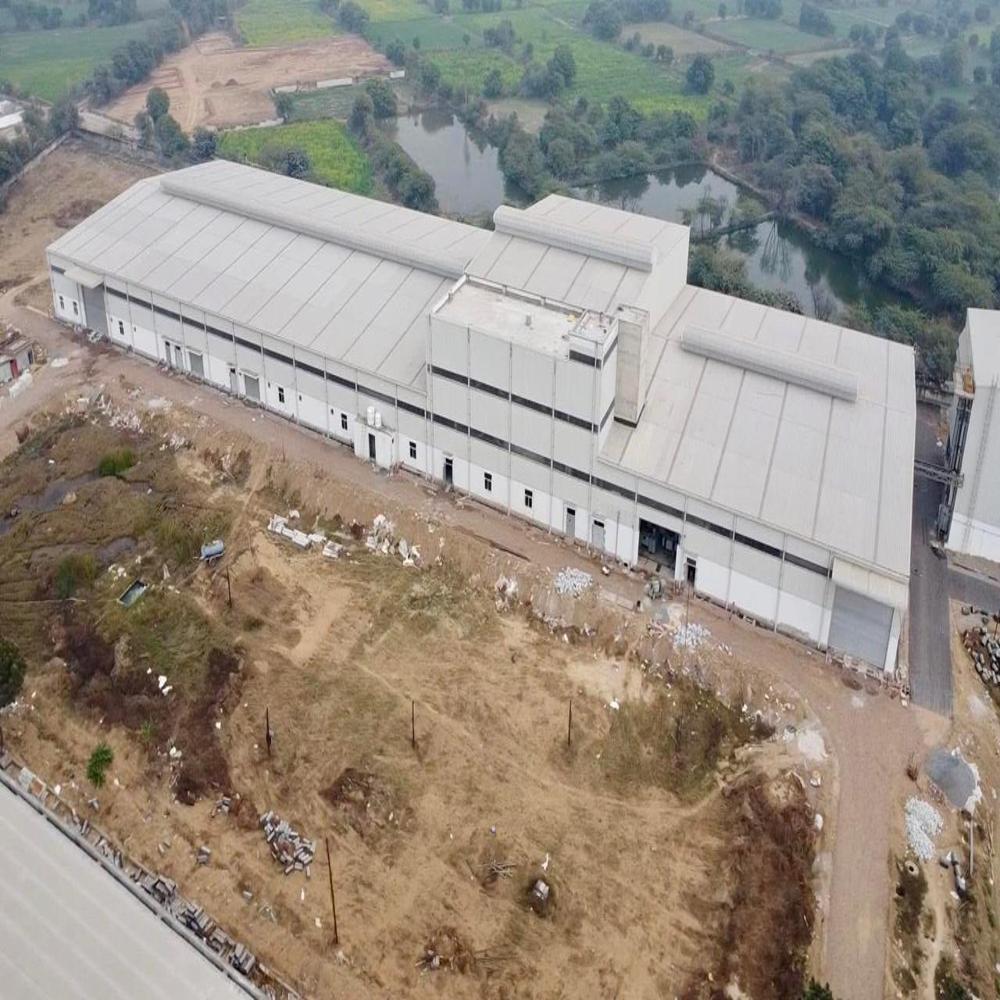
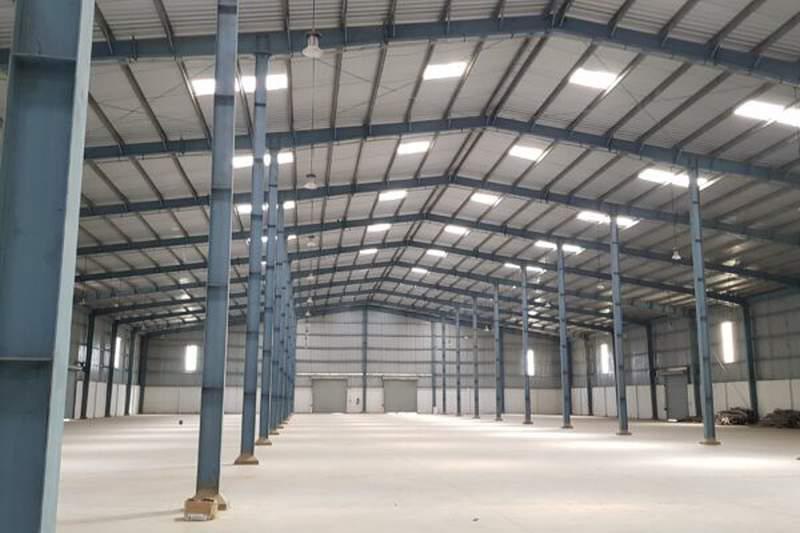
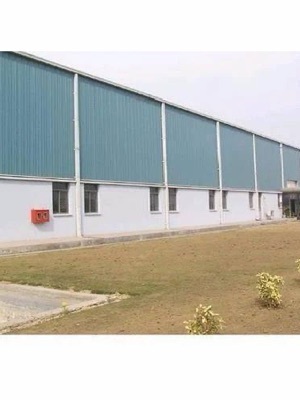
Prefab steel structures are widely used for warehouses, industrial sheds, factories, workshops, commercial buildings, logistics centers, and storage facilities. Their robust design provides excellent load-bearing capacity, weather resistance, corrosion resistance, and long-term durability, making them ideal for industrial and commercial applications.
These structures can be customized according to project requirements, offering flexible layouts, efficient space utilization, and reduced construction costs. The modular design also allows for easy expansion and modifications in the future.
Features
- High Strength Structure
- Fast Installation
- Corrosion Resistant
- Weather Resistant
- Earthquake Resistant
- Durable Finish
- Low Maintenance
- Cost-Effective Construction
- Long Service Life
Applications
- Warehouses
- Industrial Sheds
- Factory Buildings
- Workshops
- Commercial Buildings
- Logistics Centers
- Storage Facilities
- Manufacturing Units
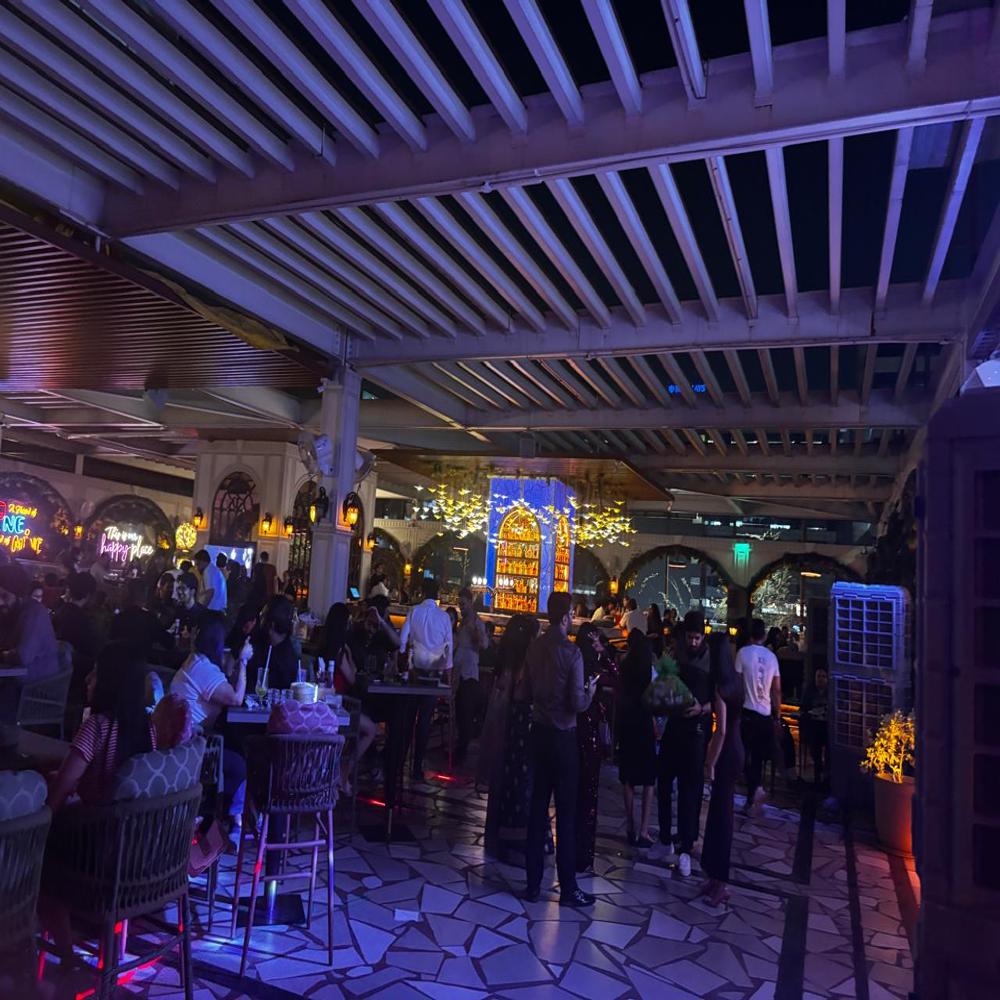
Versatile Prefab Steel Structures for All ApplicationsWhether for industrial plants, residential villas, hotels, restaurants, warehouses, or workshops, these prefab steel buildings deliver adaptability and performance. With a host of customizable material options and architectural features, they meet varied design requirements while ensuring structural safety, superior insulation, and longevity even in seismic zones.
Customizable Dimensions and FinishesWe offer complete customization on dimensions (length, width, height) and colors to perfectly match your needs. Select from premium materials for walls, roofs, and windows-ranging from modern sandwich panels to sturdy metal sheets, or traditional log and gypsum board. Each project is tailored for optimal energy efficiency and aesthetics.
FAQ's of Prefab Steel Building Structure:
Q: How is the prefab steel building structure assembled on-site?
A: The building structure is assembled using bolted connections, ensuring a secure and straightforward build. All panels and components are pre-fabricated according to custom specifications and delivered for on-site assembly by trained professionals or your chosen contractor.
Q: What materials are used in the construction of the walls, roof, and floor?
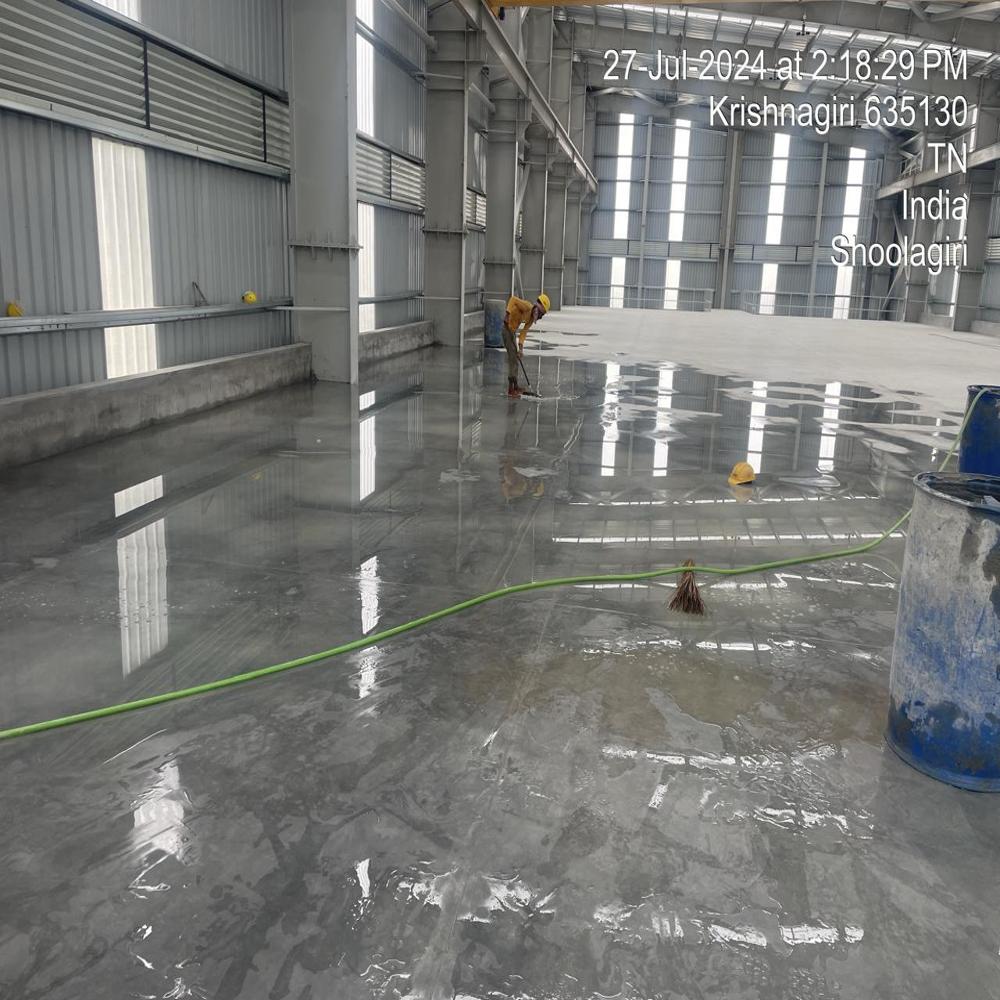
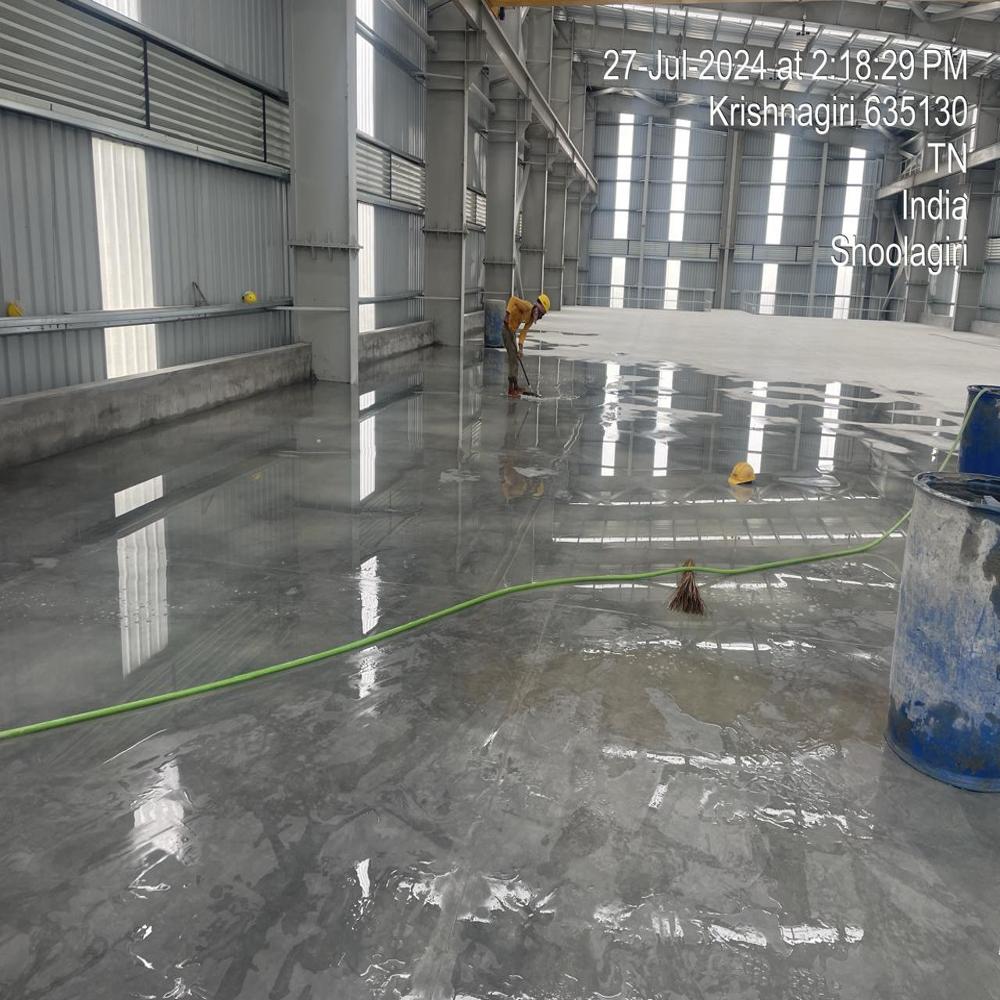
A: The walls offer material options such as sandwich panel, log, aluminum sheet, EPS, metal sheet, gypsum board, and steel, with a standard thickness of 5mm. The roof can be comprised of wooden, aluminum sheet, EPS, rock wool, PU panel, metal sheet, log, PVC panel, gypsum board, or steel, while the floor is made from durable concrete for stability and strength.
Q: What types of buildings can be constructed with these prefab structures?
A: These versatile structures are suitable for various applications, including plants, hotels, restaurants, houses, villas, warehouses, and workshops. Customization options ensure the building can be tailored to fit unique requirements and purposes.
Q: How do these structures perform in seismic or earthquake-prone zones?
A: Designed for resilience, these prefab steel building structures can withstand earthquake intensities up to Zone IV, ensuring safety and structural integrity in areas prone to seismic activity.
Q: What are the benefits of using aluminum windows and sliding window styles?
A: Aluminum windows provide durability, resistance to corrosion, and require minimal maintenance. The sliding mechanism enhances space efficiency and user convenience, making them ideal for both commercial and residential settings.
Q: What is the typical lifespan and maintenance required for these buildings?
A: Prefab steel buildings have a typical life span of 45 to 50 years. Maintenance involves periodic inspections, cleaning, and minor repairs, ensuring continued performance and structural reliability.
Q: Can the color and dimensions of the building be customized?
A: Yes, both color and building dimensions (length, width, and height) can be fully customized to match project needs, design preferences, and site constraints.




 Send Inquiry

 Send Inquiry