About Prefabricated Building Steel Structure
We have set up an outstanding example for others showing that rapid growth is possible by strictly maintaining quality of products and serving the clients with complete dedication. We are engaged in the industry as a distinguished manufacturer, trader and distributor dealing in a number of products like Pre Engineered Building Systems(PEB),Pre fabricated steel structures,mezzanine floors,industrial sheds,warehouses and Insulating Roofing and Panels.Our company is professionally managed by a group of technocrats having versatile knowledge and experience in the discipline. High quality and timely delivery are the two parameters, which have kept us ahead in the industry. The company is a perfect blend of man and machine to deliver its clients with the best possible engineering construction services and allied products at the most competitive prices. We are committed to deliver the best, thus leaving no space for quality degradation.
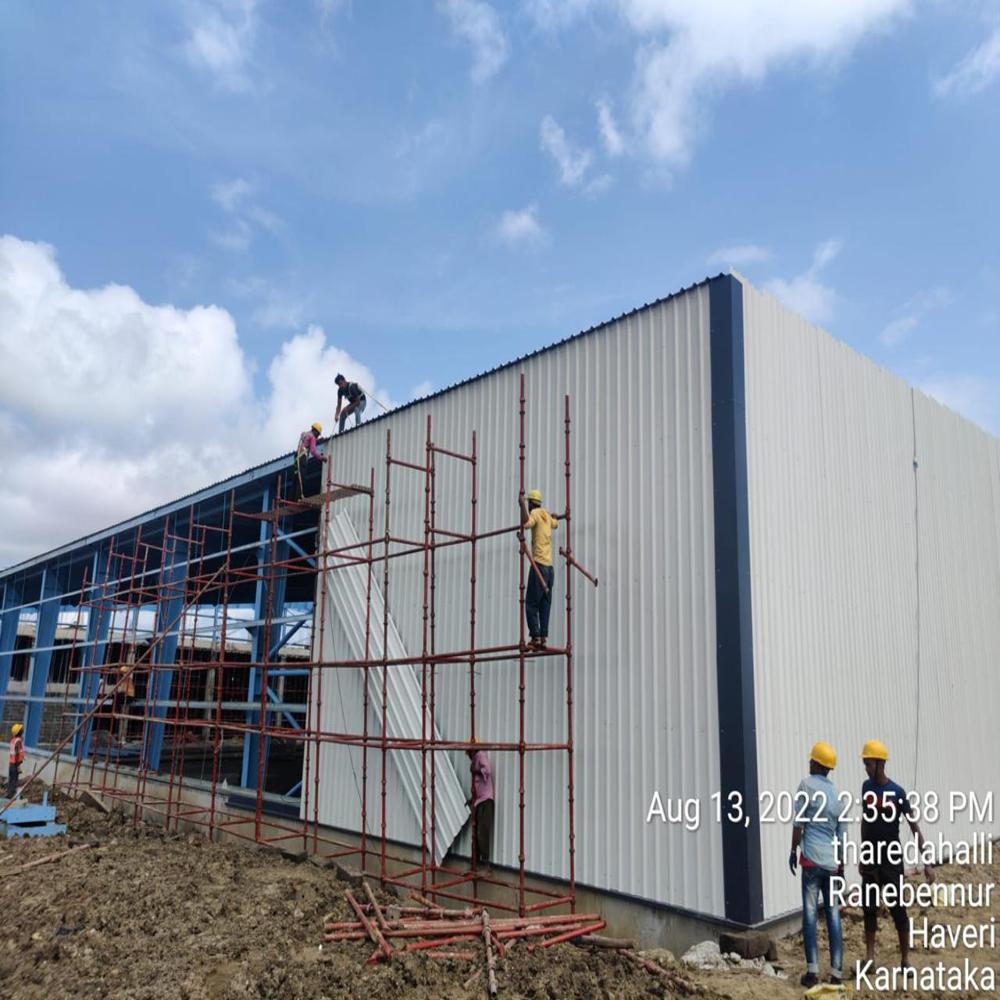
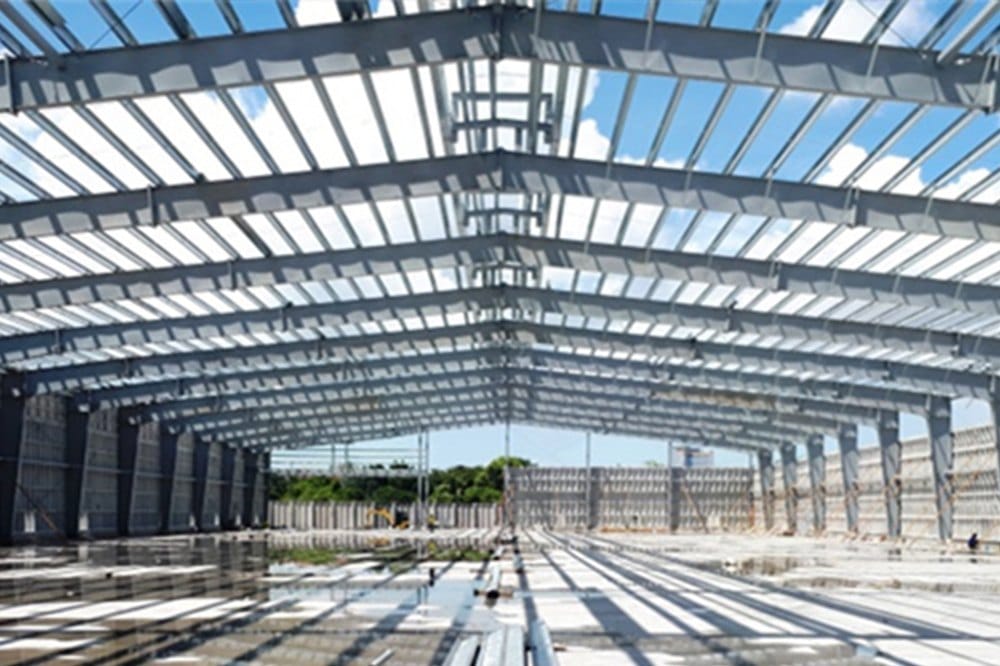


The steel structures are pre-engineered and fabricated with precision to ensure excellent load-bearing capacity, dimensional accuracy, and weather resistance. These prefabricated buildings are widely used for warehouses, industrial sheds, factories, workshops, commercial buildings, storage units, and site offices.
Our prefabricated steel structures are easy to install, corrosion resistant, low maintenance, and available in customized sizes and designs as per client requirements. The structures are designed to withstand heavy loads and harsh environmental conditions, ensuring reliability and long service life.
Features
- High Strength Structure
- Corrosion Resistant
- Fast Installation
- Durable Finish
- Weather Resistant
- Low Maintenance
- Lightweight Design
- Long Service Life
Applications
- Warehouse
- Industrial Shed
- Factory Building
- Workshop
- Commercial Building
- Storage Unit
- Site Office
Main Material
Mild Steel / Structural Steel
Surface Treatment
Paint Coated / Powder Coated / Galvanized
Usage
Industrial & Commercial Construction
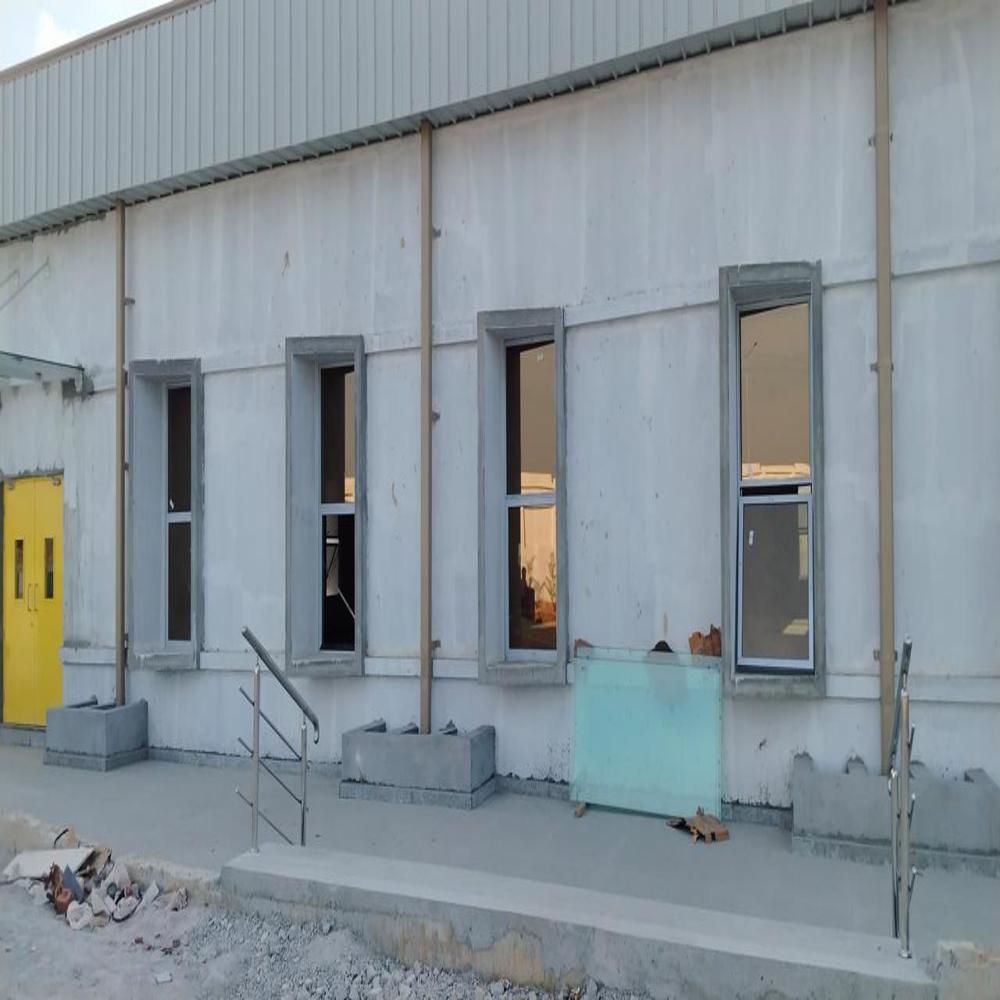
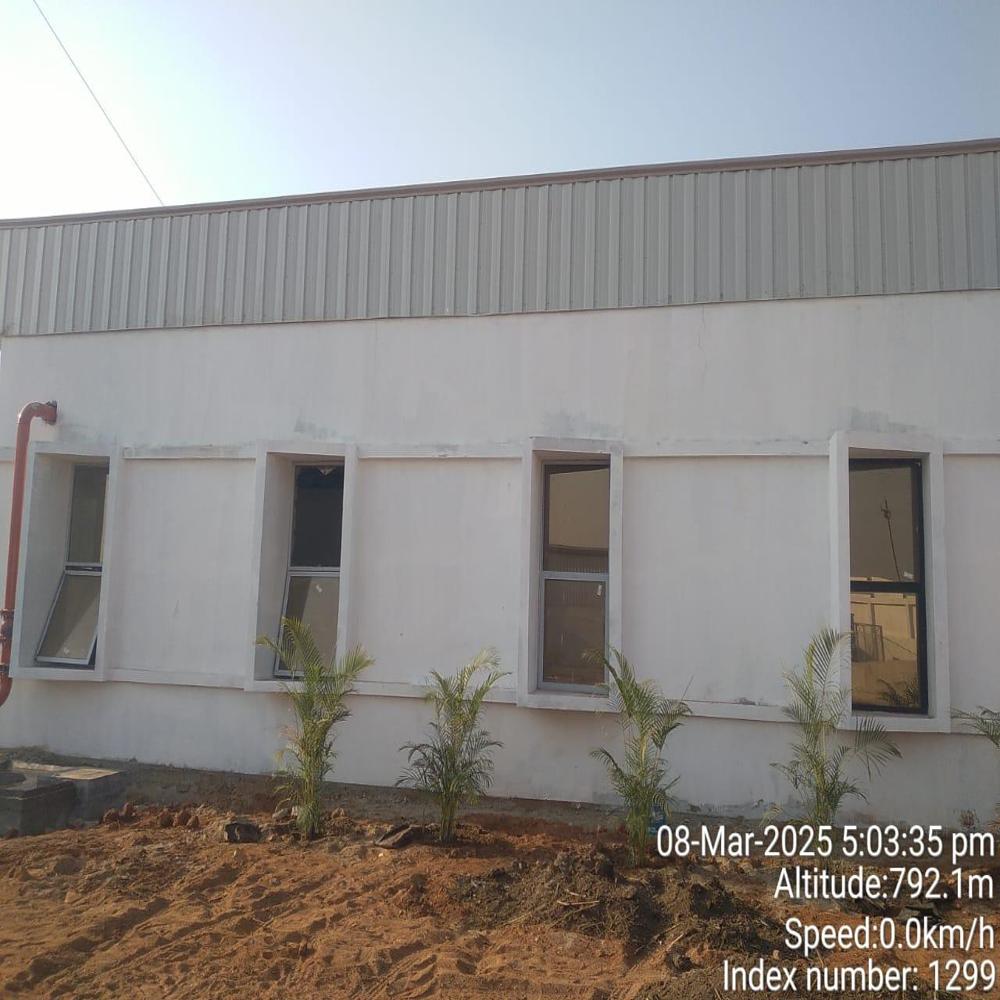
Superior Customization and Design FlexibilityTailor every aspect of your prefabricated building from dimensions, colors, to material finishes. Choose from a variety of wall materials - steel, sandwich panel, metal sheet, gypsum board, log, EPS, rock wool, and more - to best suit your site conditions and architectural preferences. The flexibility extends to window and door options, ensuring each unit meets your functional and aesthetic requirements.
Engineered for Performance and SafetyBuilt using high-quality steel and manufactured by experienced fabricators and suppliers, these structures are designed to withstand demanding live and dead loads. The steel framework and bolted connections provide enhanced structural integrity, offering resistance to high loads and ensuring stability even in high seismic zones (Zone IV).
Sustainable and Efficient ConstructionPrefabricated systems streamline on-site assembly, reducing construction timelines significantly compared to traditional methods. The use of advanced insulation materials such as rock wool and PU panels enhances energy efficiency, creating comfortable interiors and reducing long-term operational costs.
FAQ's of Prefabricated Building Steel Structure:
Q: How is the prefabricated building steel structure assembled on-site?
A: The structures are pre-manufactured in a factory setting, then transported to the construction site where they are quickly assembled using bolted connections. This efficient process minimizes construction time and on-site labor requirements.
Q: What customization options are available for roofing and wall materials?
A: Customers can choose from an extensive range of roofing and wall materials, including steel, gypsum board, EPS, rock wool, PU panels, logs, metal sheets, and more. These choices allow adaptation to various climates, aesthetics, and functional needs.
Q: When is it appropriate to use a prefabricated steel structure?
A: Prefabricated steel structures are ideal for projects requiring fast construction, high durability, and flexibility in design-such as villas, warehouses, hotels, restaurants, workshops, plants, and custom homes.
Q: Where can prefabricated steel buildings be installed?
A: These structures can be installed almost anywhere, including urban, industrial, or remote areas. Their robust engineering allows for safe installation in seismically active regions categorized as Earthquake Intensity Zone IV.
Q: What is the process for ordering and customizing a steel structure building?
A: The process starts with a consultation to determine your specific requirements, such as building use, dimensions, and material preferences. After design confirmation, fabrication begins in the factory, followed by delivery and on-site assembly.
Q: What benefits do sliding aluminum windows and doors offer in these buildings?
A: Sliding aluminum windows and doors offer ease of operation, improved space utilization, modern aesthetics, and excellent durability, making them suitable for both commercial and residential applications.
Q: How does the structure ensure safety under heavy loads and in seismic conditions?
A: With floor loading capacity up to 300 tonnes, a robust steel framework, and compliance with Zone IV seismic standards, the structures offer strong resistance to heavy loads and seismic activities, ensuring long-term safety and reliability.




 Send Inquiry

 Send Inquiry