About Prefabricated Building Steel Structure
Prefabricated Building Steel Structure Description
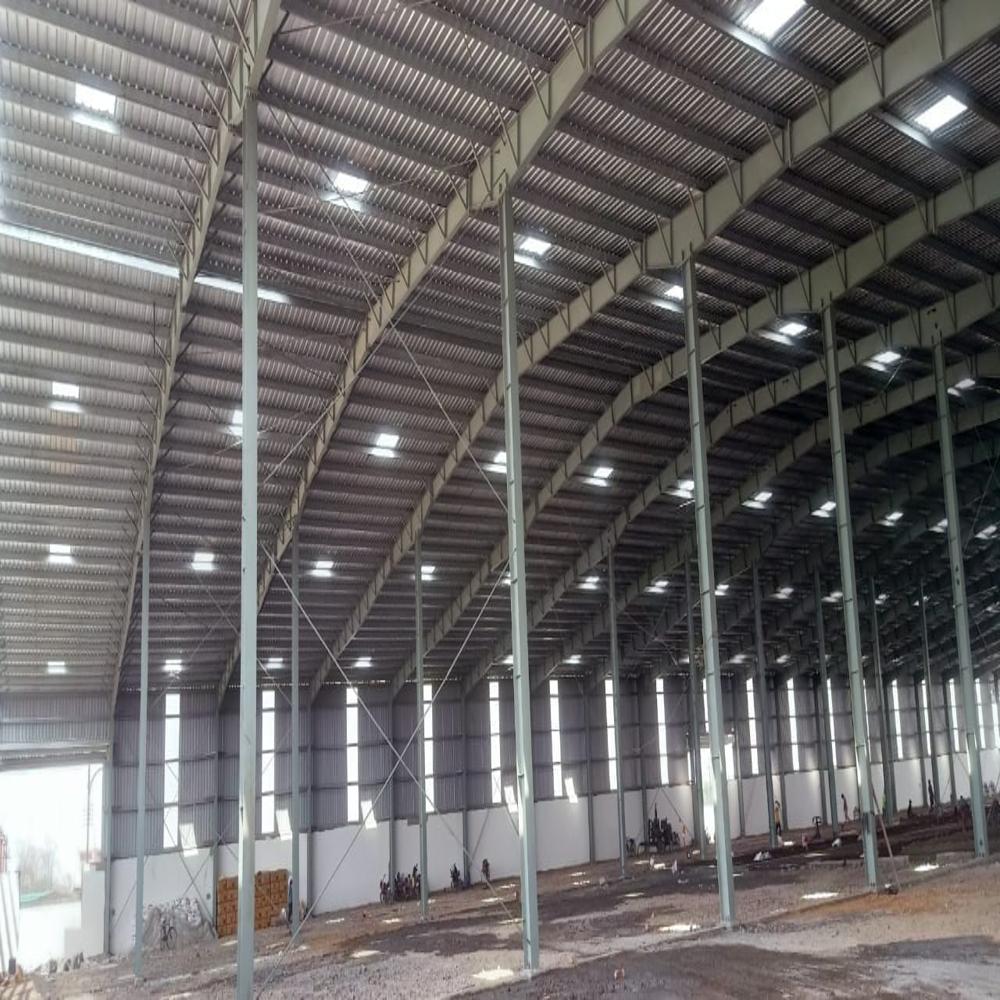
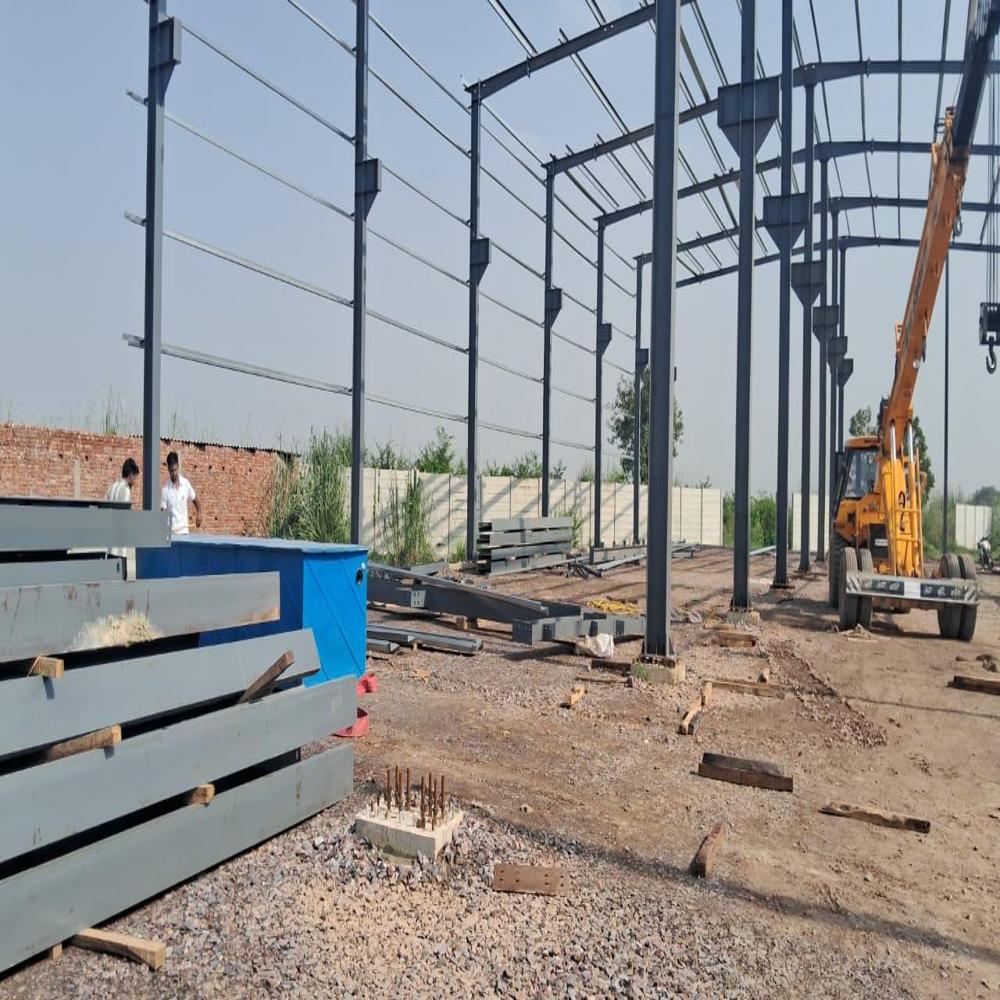
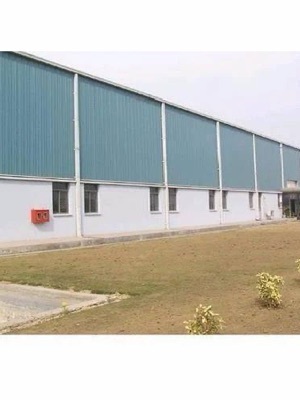
Prefabricated Building Steel Structures are advanced construction solutions manufactured using premium quality steel for industrial, commercial, and infrastructure applications. These structures are designed and fabricated with precision to provide high strength, durability, and fast installation while reducing overall construction time and cost.
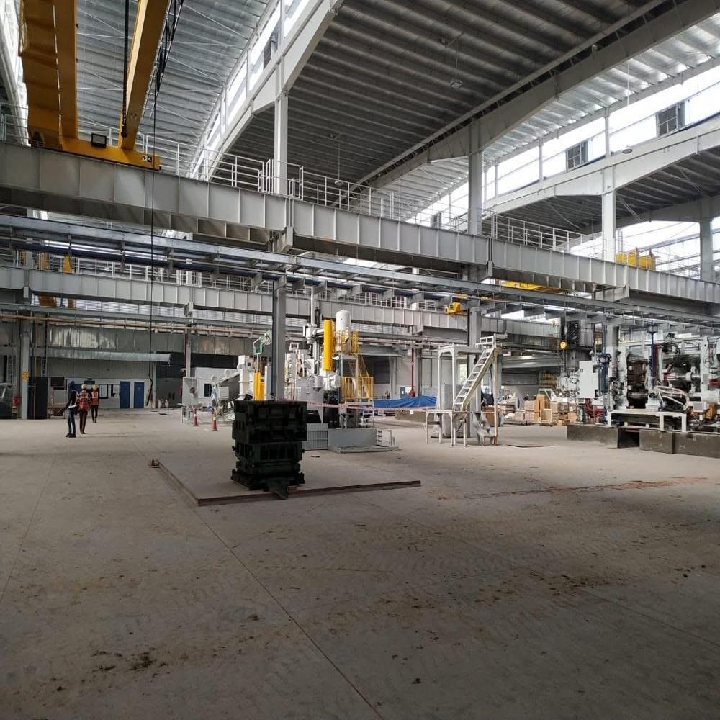
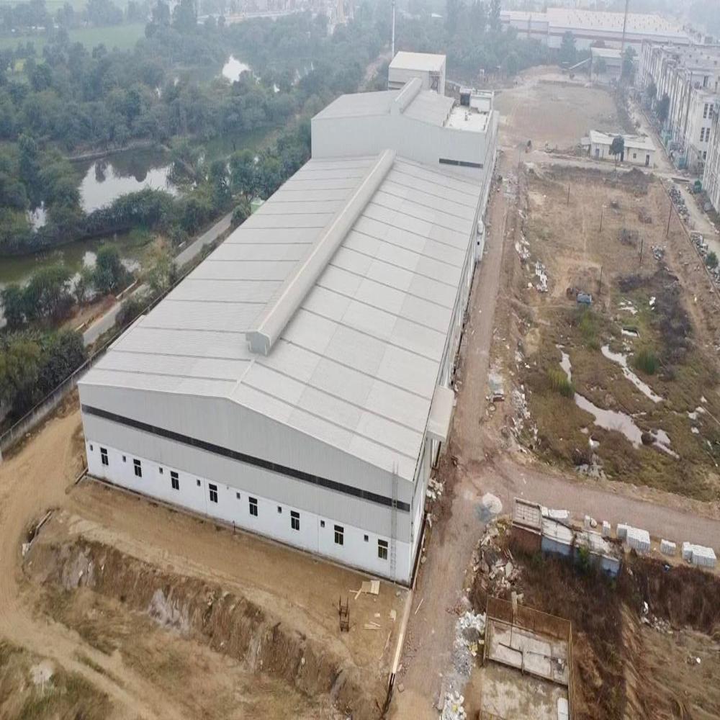
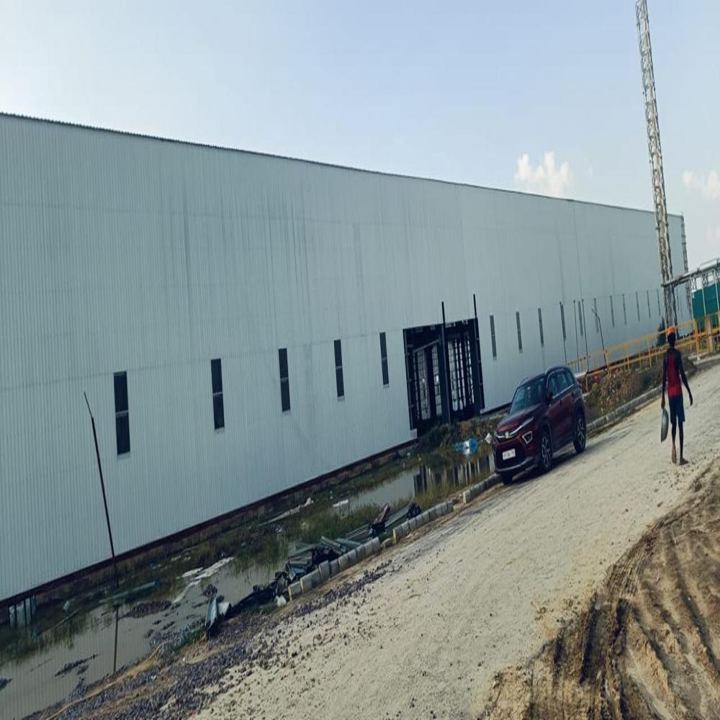
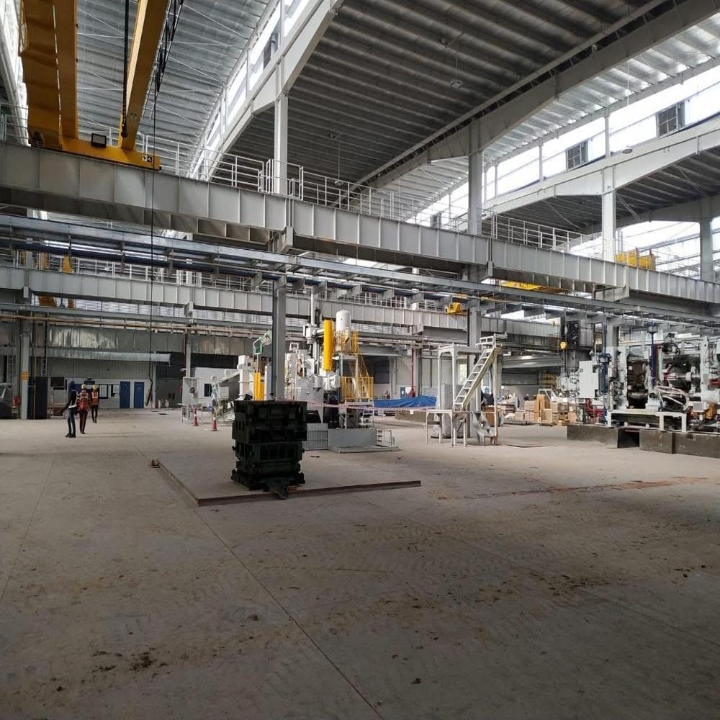
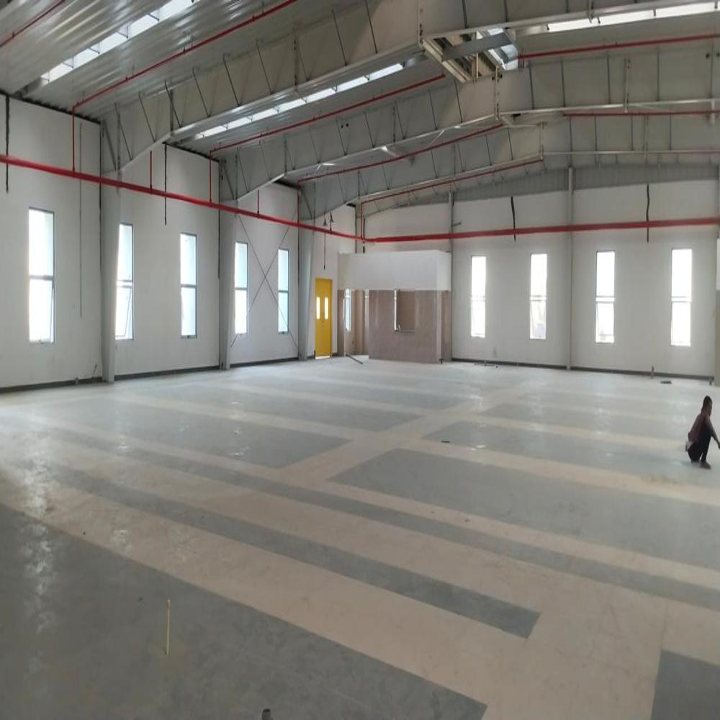
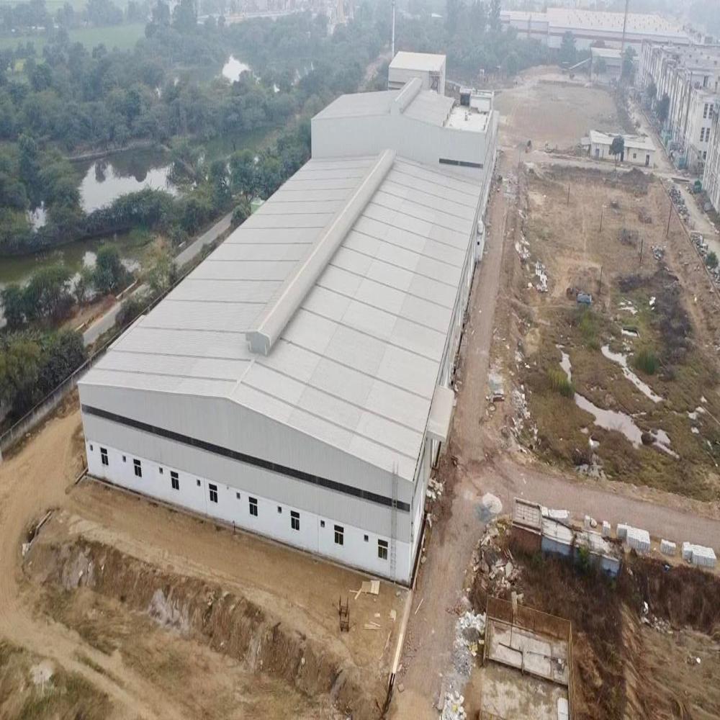
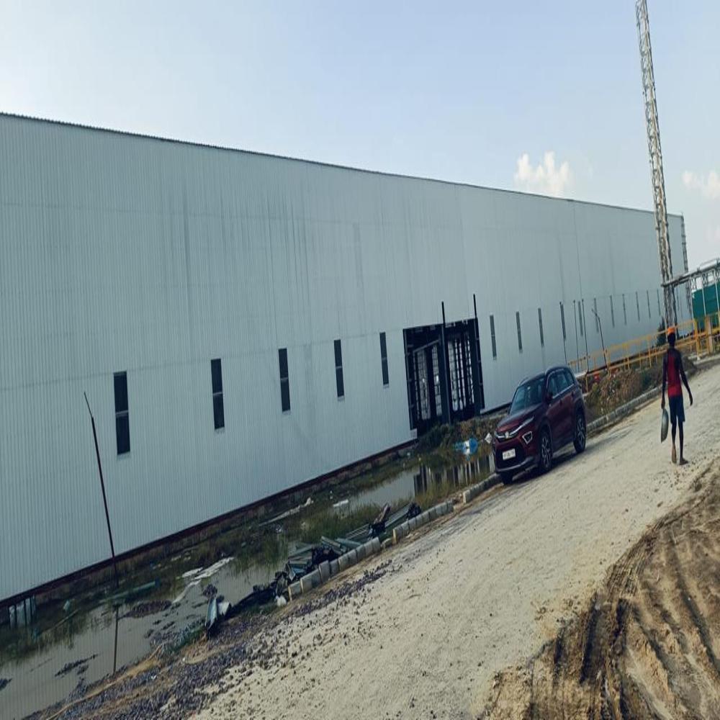
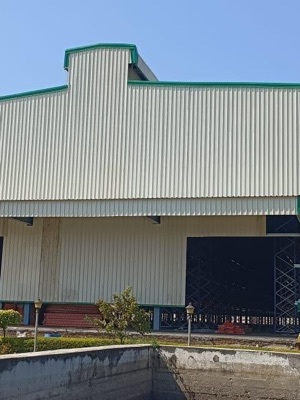

The prefabricated steel structures are widely used for warehouses, factories, workshops, industrial sheds, commercial buildings, storage units, and site offices. These buildings are engineered to withstand heavy loads, harsh weather conditions, and seismic impacts, ensuring long-lasting performance and structural stability.
Our prefabricated steel structures are fabricated using modern technology and quality-tested materials to ensure corrosion resistance, low maintenance, dimensional accuracy, and superior finishing. The structures are available in customized sizes and specifications according to client requirements.
Features
- High Strength Structure
- Fast Installation
- Corrosion Resistant
- Durable Finish
- Weather Resistant
- Earthquake Resistant
- Low Maintenance
- Long Service Life
Applications
- Warehouse
- Industrial Shed
- Factory Building
- Commercial Building
- Workshop
- Storage Unit
- Site Office
Main Material
Mild Steel / Structural Steel
Surface Treatment
Paint Coated / Powder Coated / Galvanized
Usage
Industrial & Commercial Construction
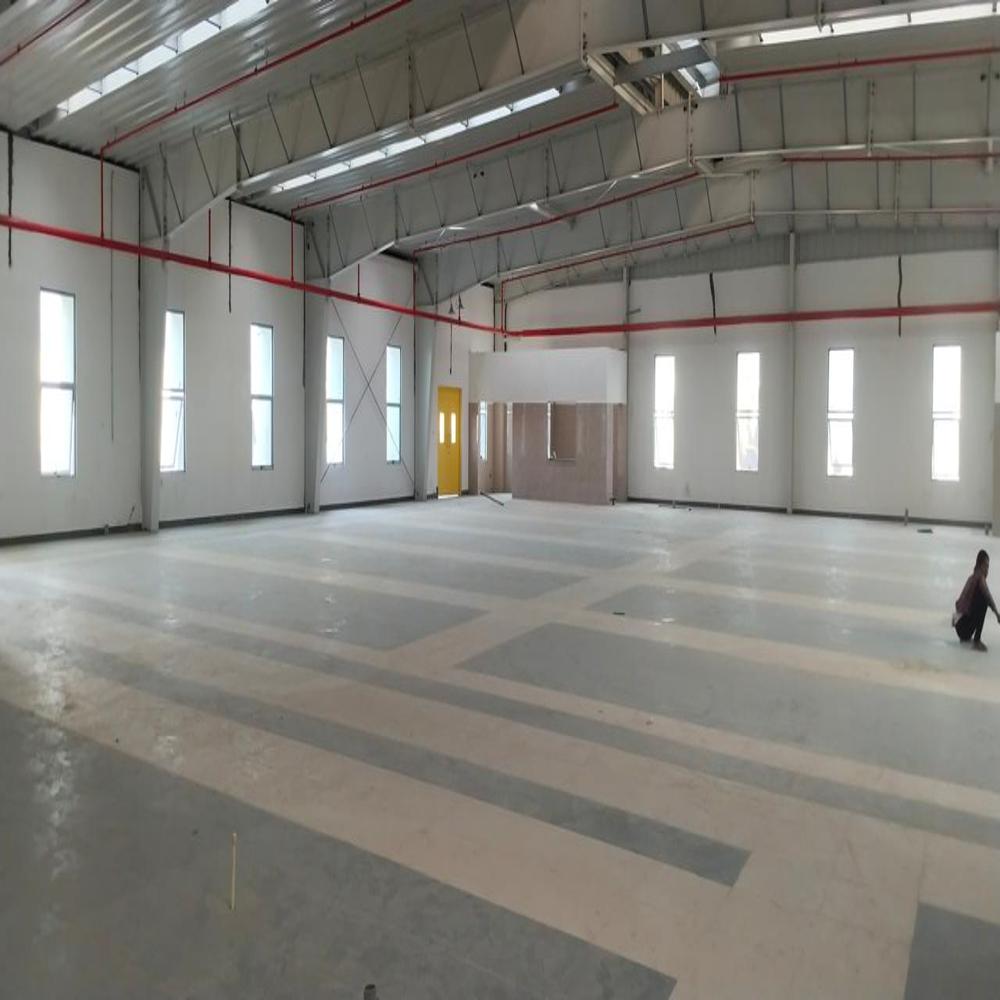
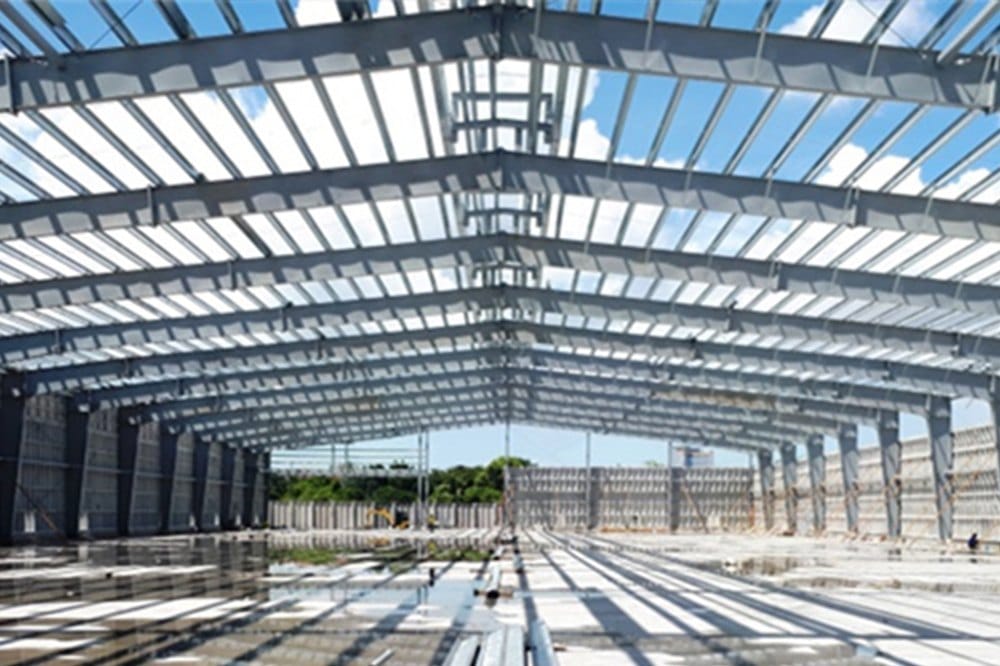
Structural Integrity & SafetyEach building is engineered with robust steel frames and a concrete floor to meet demanding requirements, supporting heavy loads and providing resilience in seismic Zone IV regions. The combination of reliable materials and precision-bolted connections ensures long-term durability and safety for any application.
Customizable Design OptionsTailor your building to your operational or residential needs. Choices of wall materials such as gypsum board, rock wool, PU panel, metal sheet, sandwich panel, and more are available. Roofing, wall thickness, color, door, and window styles can all be specified, making every structure both functional and visually appealing.
Versatile Applications & UsesThese prefabricated steel structures cater to a diverse range of uses-from villas and homes to high-capacity warehouses and commercial facilities like hotels and restaurants. The adaptable design offers flexible dimensions to fit unique plots or business requirements, making them ideal for various environments.
FAQ's of Prefabricated Building Steel Structure:
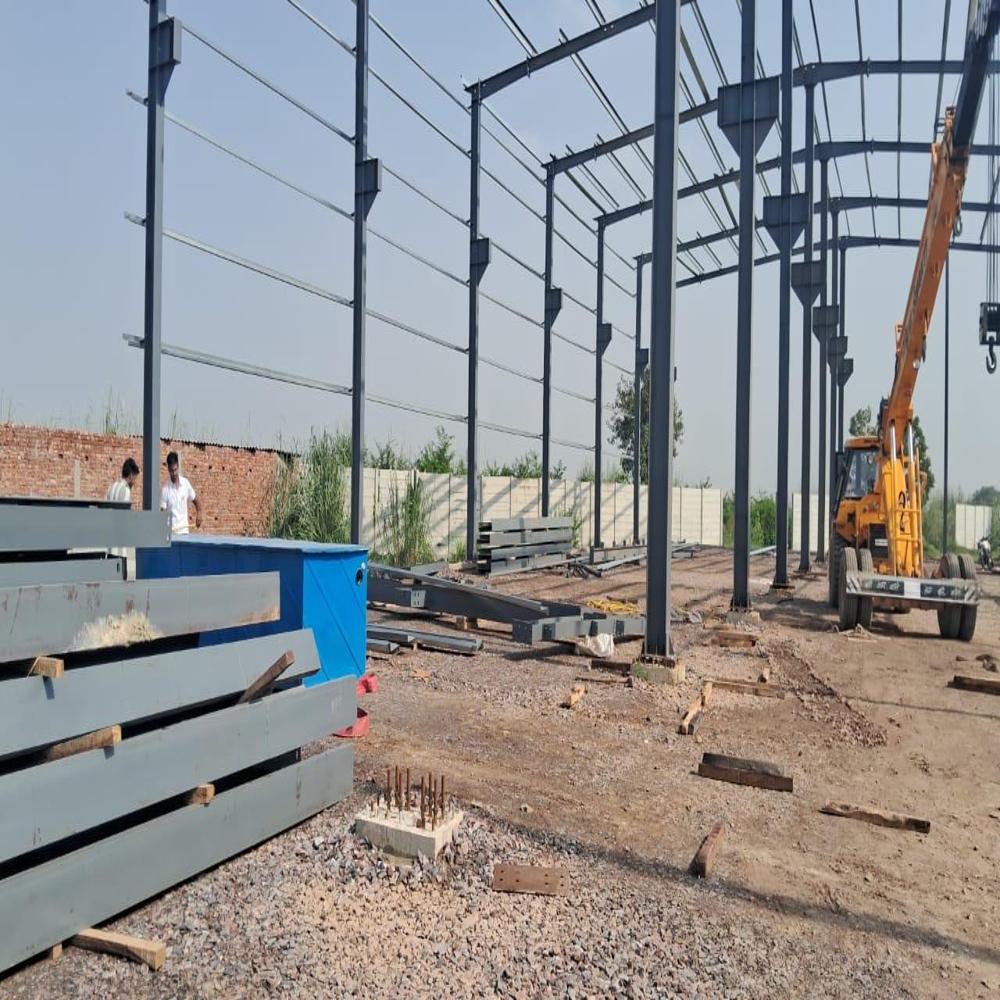
Q: How is the prefabricated building steel structure assembled on site?
A: All structural components are prefabricated and delivered to your location, ready for quick assembly using bolted connections. This process minimizes onsite construction time and ensures consistent quality control.
Q: What benefits do aluminum sliding doors and windows provide in these buildings?
A: Aluminum sliding doors and windows enhance natural light flow, provide durability against corrosion, and ensure easy operation, all while imparting a modern appearance to your building.
Q: When is it most suitable to use this type of building structure?
A: These prefabricated steel structures are suitable for new builds or expansions where durability, speed of construction, and future adaptability are priorities-for villas, workshops, warehouses, and hospitality venues alike.
Q: Where can this prefabricated steel building system be installed?
A: Installation is possible in a variety of locations, including urban, industrial, and remote areas, given the system's ability to be tailored to diverse site conditions and its compliance with seismic Zone IV standards.
Q: What is the process for customizing the building's color and dimensions?
A: You can specify color preferences and exact dimensions during the planning stage, allowing the manufacturer to fabricate components accordingly, ensuring the building fits your aesthetic and spatial requirements.
Q: How does the structure handle high floor and roof loads?
A: The concrete floor and steel framework are engineered to support up to 300 tonnes and 0.75 KN/m roof live load, making it robust enough for heavy equipment, storage, or elevated occupancy in commercial and industrial settings.




 Send Inquiry

 Send Inquiry