About PRE ENGINEERING BUILDING

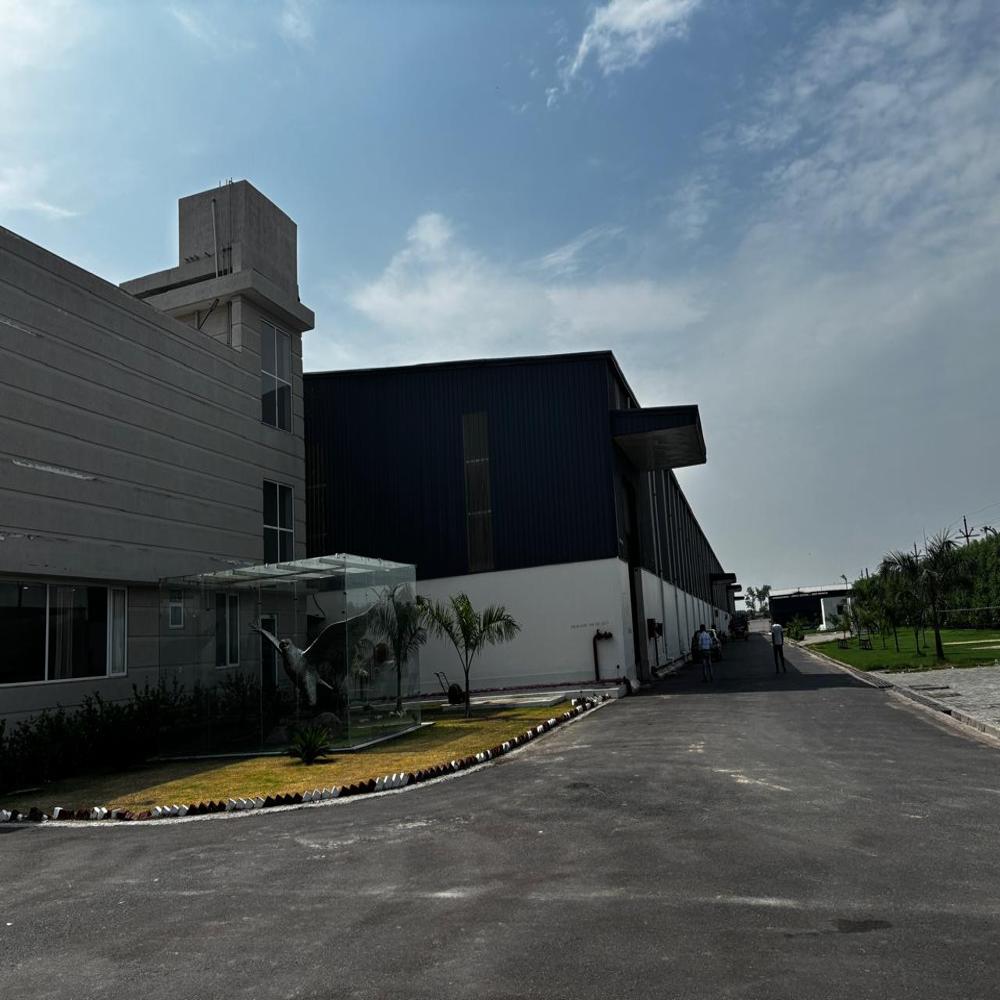
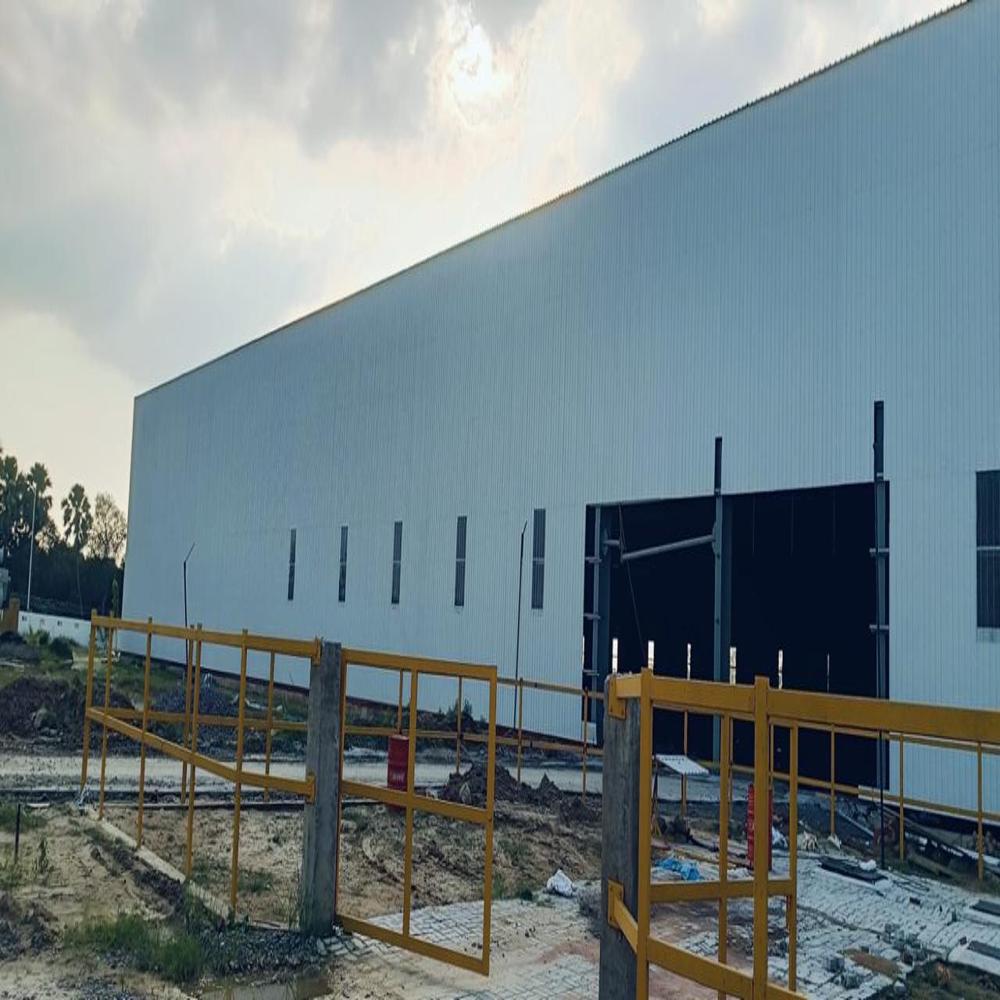
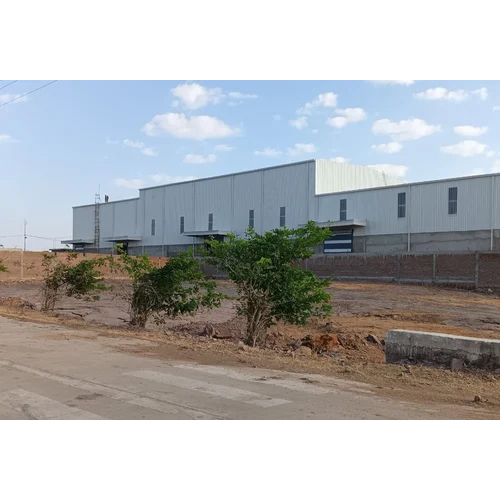
PEB (Pre-Engineered Building) Warehouse is a modern steel structure designed and manufactured in a factory and assembled at the construction site. These warehouses are widely used for industrial storage, logistics, manufacturing units, e-commerce hubs, cold storage, and distribution centers because of their fast construction, durability, and cost efficiency.

PEB warehouses are built using high-quality steel components such as columns, rafters, purlins, girts, roof sheets, and wall cladding. The structure provides large clear-span spaces without internal columns, allowing smooth movement of forklifts, machinery, and storage racks. These buildings are designed to withstand heavy loads, harsh weather conditions, and seismic activities while ensuring long-term structural stability.
One of the biggest advantages of PEB warehouses is their faster construction time compared to conventional RCC buildings. Since all structural components are prefabricated in a controlled factory environment, on-site erection becomes quick and efficient, reducing labor costs and material wastage. PEB warehouses are also highly flexible and expandable, making them ideal for growing businesses and future expansion needs.
Superior Durability and EfficiencyOur PEB structures offer remarkable resilience with steel frames, aluminum sheet roofing, and advanced insulation options like rock wool, glass wool, or PU. Engineered for a lifespan of 30-35 years, they're ideal for industrial storage or manufacturing, ensuring your investments remain secure.
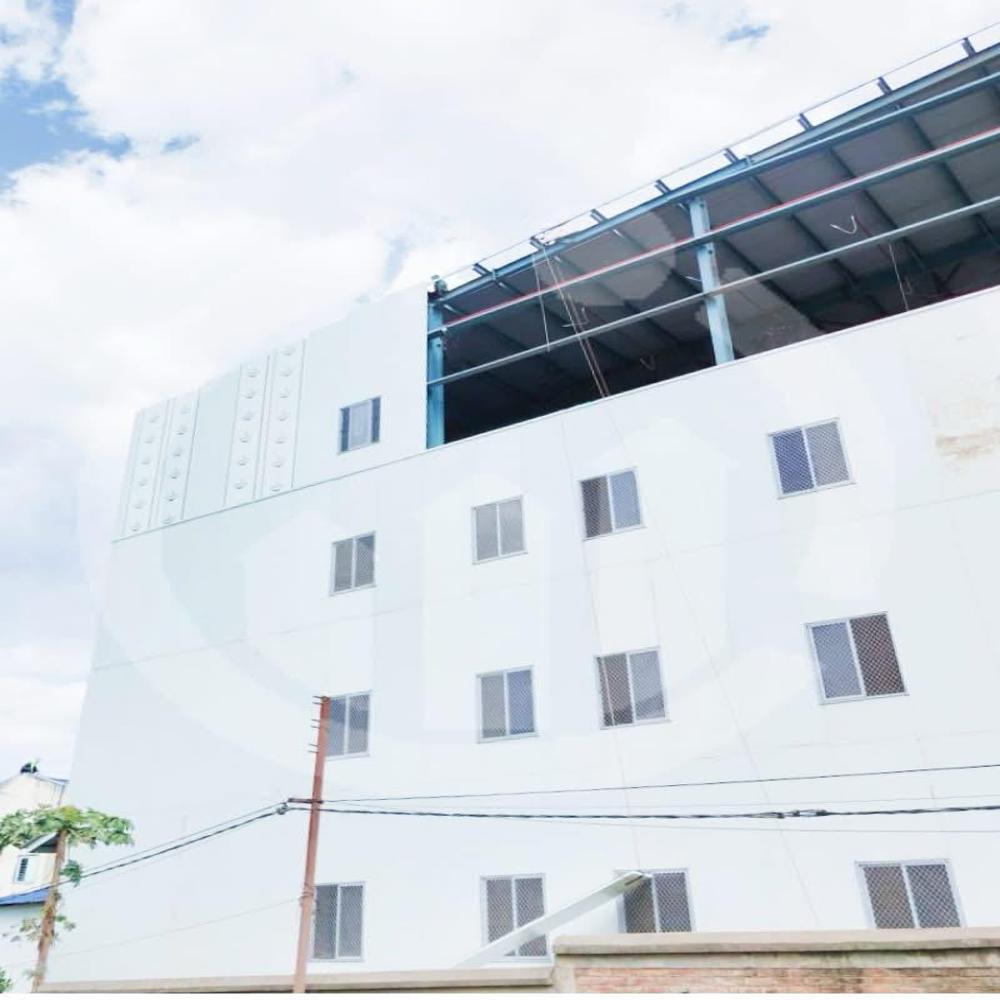
Easy and Flexible Customization OptionsChoose from a palette of blue, white, grey, or off white shades, and various insulation materials to adapt your space for precise operational needs. Sliding aluminum windows and doors enhance accessibility and ventilation, while modular wall and floor systems optimize utility and strength.
FAQ's of PRE ENGINEERING BUILDING:
Q: How are the pre-engineering buildings constructed and installed?
A: Our PEBs are fabricated using bolt connections for rapid, secure assembly. The structure uses high-strength steel, aluminum sheet roofing, and insulated wall panels. Once the foundation is ready, components are delivered, assembled on-site, and connected using bolts, minimizing construction time.
Q: What materials are used in the wall and roof insulation of these buildings?
A: The buildings offer wall and roof insulation options including rock wool, glass wool, and PU panels. These insulation materials effectively regulate internal temperatures, reduce energy consumption, and create a comfortable environment within warehouses or workshops.
Q: When should I consider using a pre-engineering building for my warehouse or workshop?
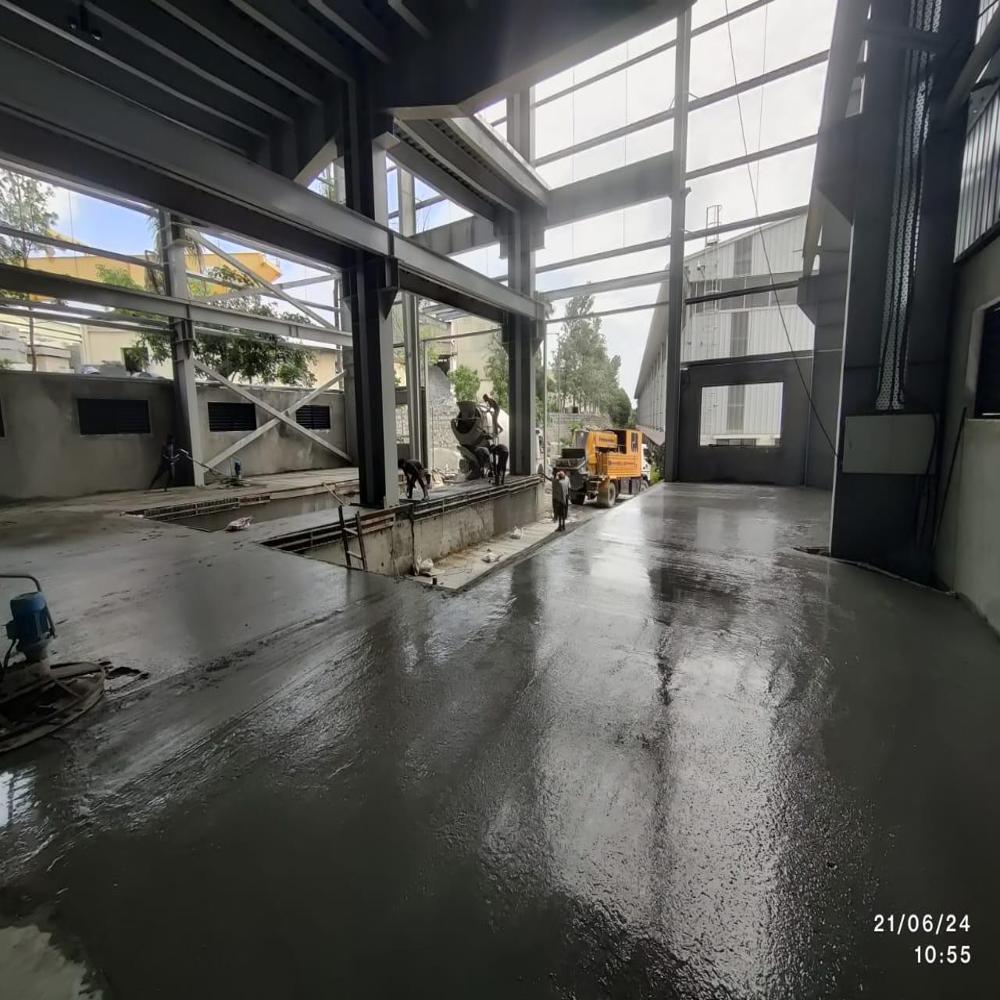
A: Consider a PEB when you require a cost-effective, quickly installed, and customizable structure with substantial load-bearing floors (up to 5 metric tons) and long-term durability. Their adaptability makes them ideal for both new and expanding industrial operations.
Q: Where can these pre-engineering buildings be installed in India?
A: Our pre-engineered buildings are suitable for installation across India, including areas classified in Earthquake Zone III and IV. They are designed to comply with regional seismic requirements and local regulations, providing broad geographic flexibility.
Q: What is the process for ordering and customizing a PEB structure?
A: To order, contact us with your specific size, color, insulation, and usage requirements. Our team will guide you through customization options, prepare detailed plans, fabricate building components, and manage site delivery and assembly.
Q: How does the sliding aluminum window design benefit my facility?
A: Sliding aluminum windows provide easy operation, durable performance, and improved ventilation for large spaces. Their modern design ensures security and natural light entry while accommodating the high utility demands of industrial facilities.
Q: What are the main benefits of choosing your pre-engineered building solution?
A: Our PEBs deliver quick installation, exceptional durability (30-35 years lifespan), resistance to earthquake damage (Zone III/IV), and superior thermal performance with insulation options. These features combine to offer operational efficiency, energy savings, and a strong return on investment.




 Send Inquiry

 Send Inquiry