About Pre Engineered Metal Building
Pre Engineered Metal Building Description
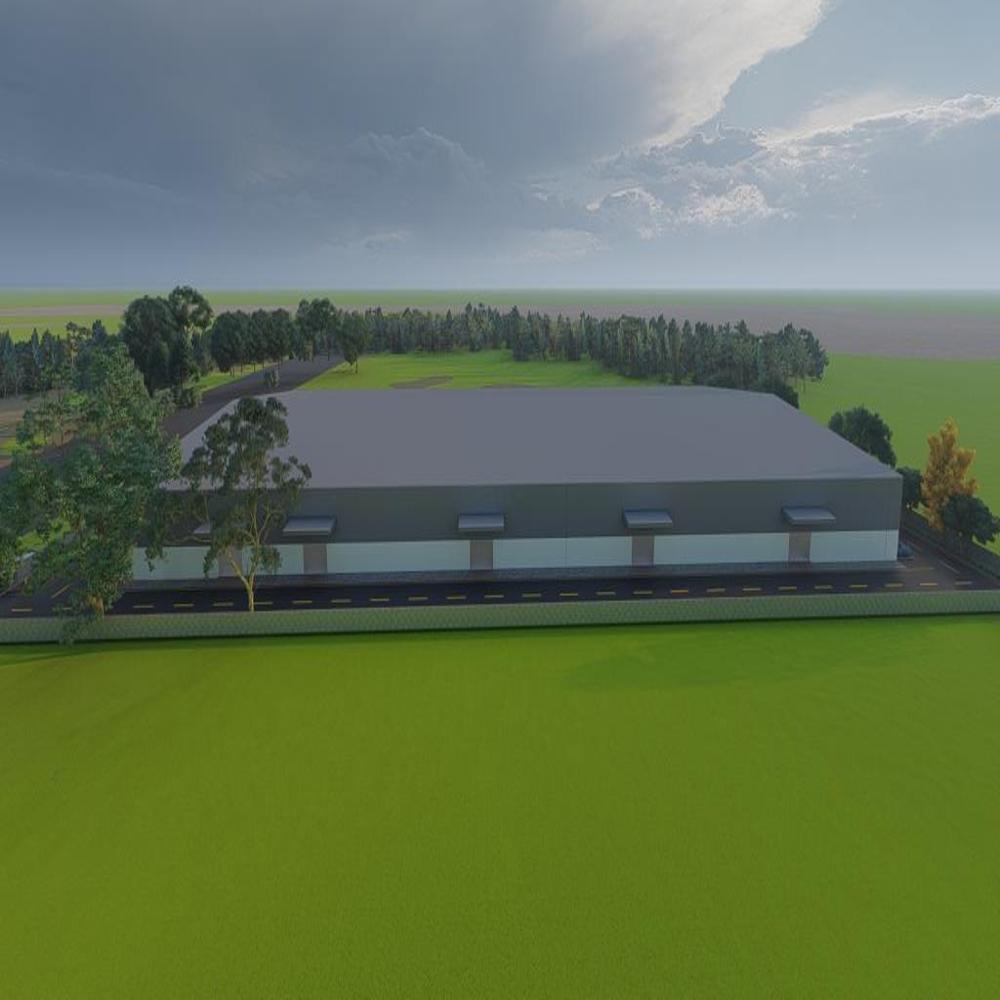
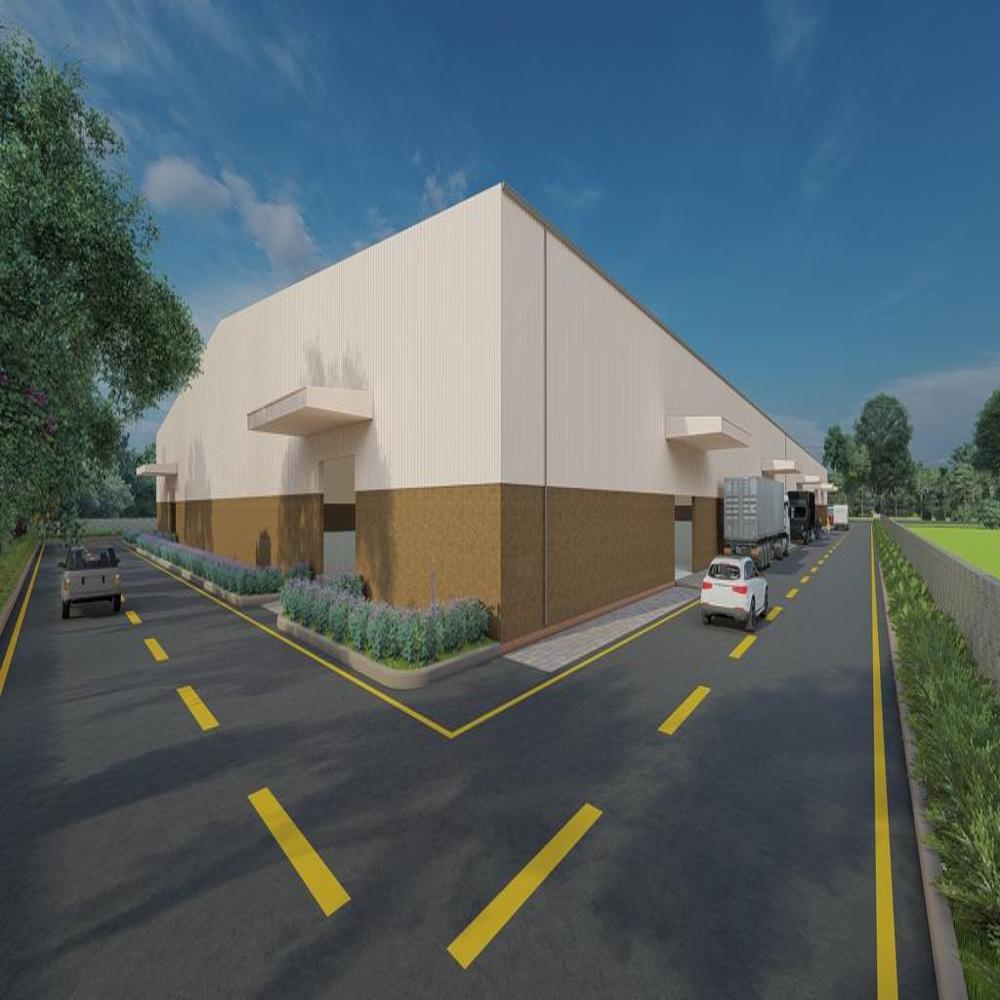
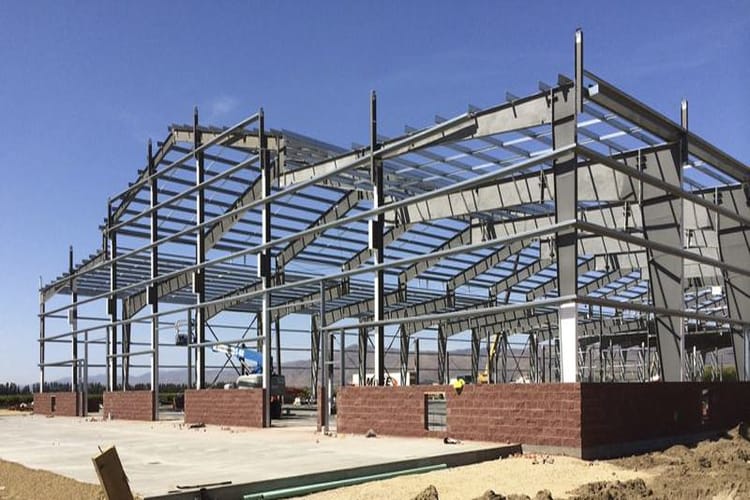
Pre Engineered Metal Buildings (PEMB) are innovative and cost-effective construction solutions designed using high-quality structural steel and advanced engineering techniques. These buildings are pre-designed, fabricated, and assembled with precision to provide superior strength, durability, and faster construction compared to conventional buildings.
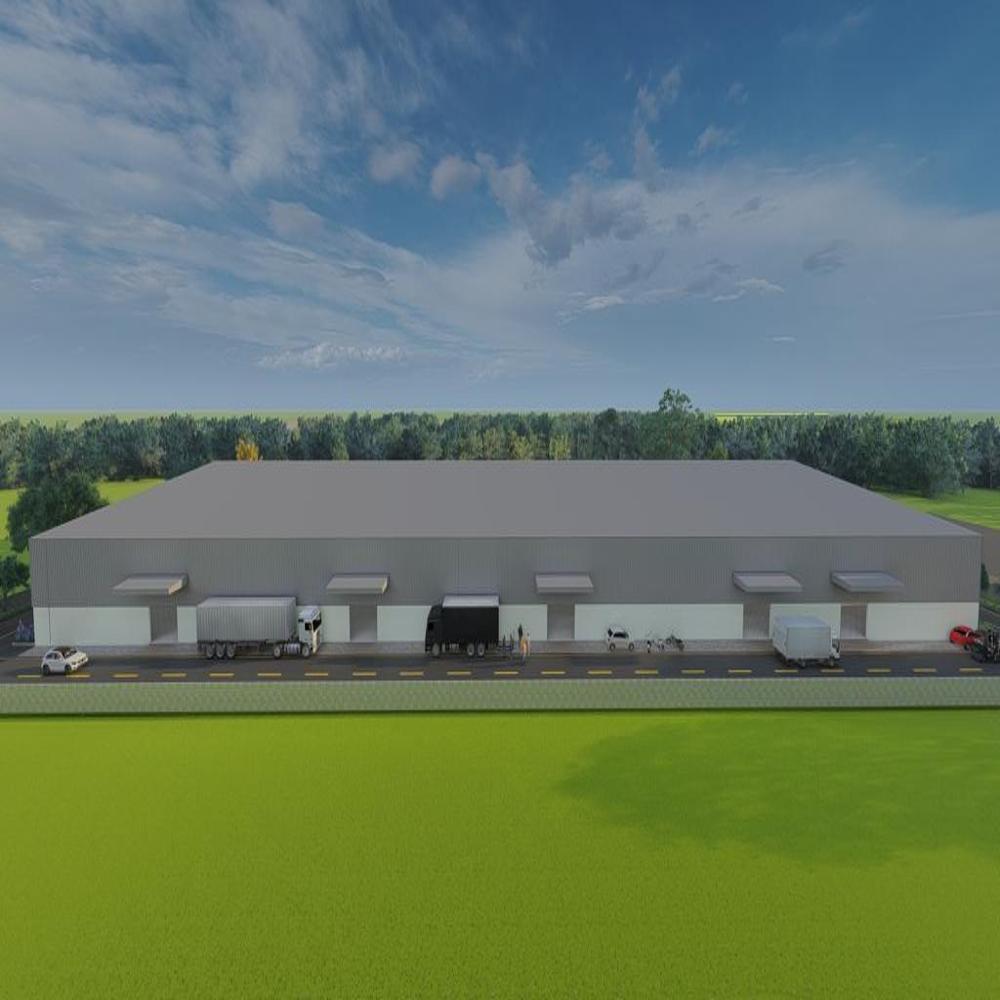
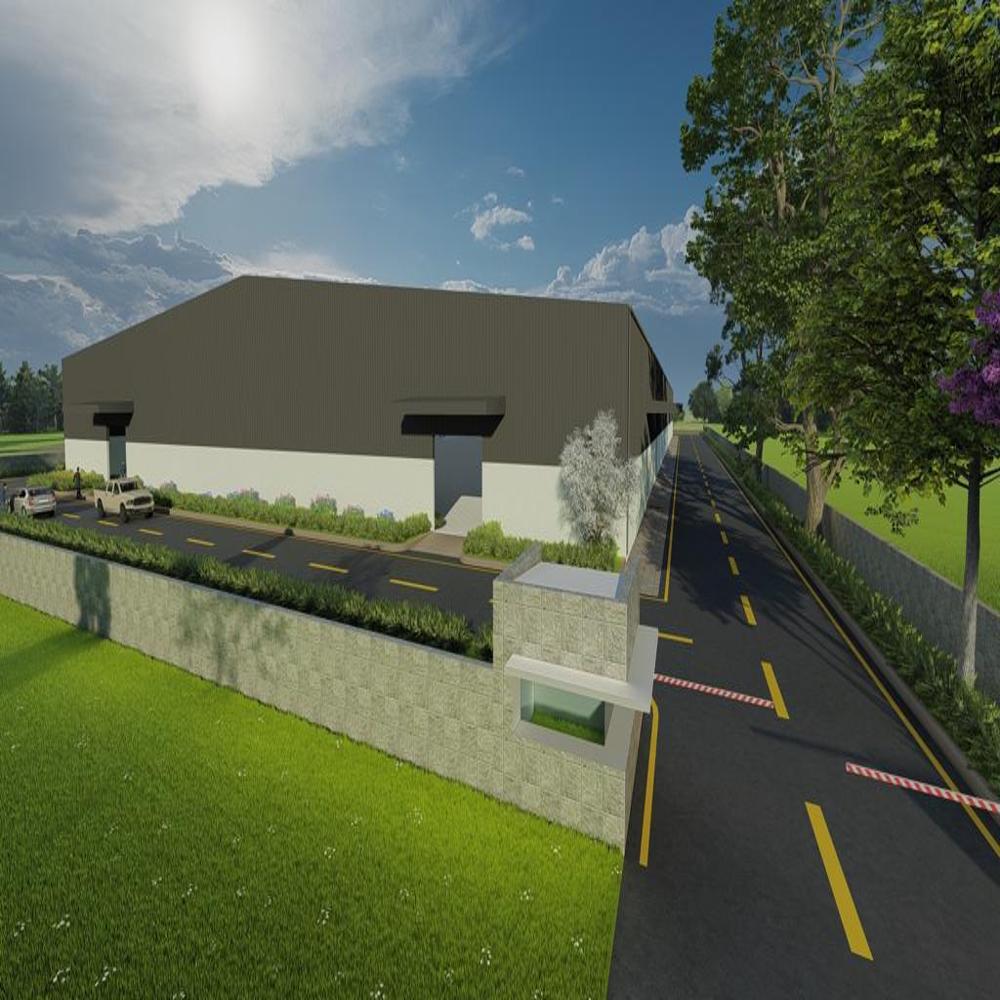
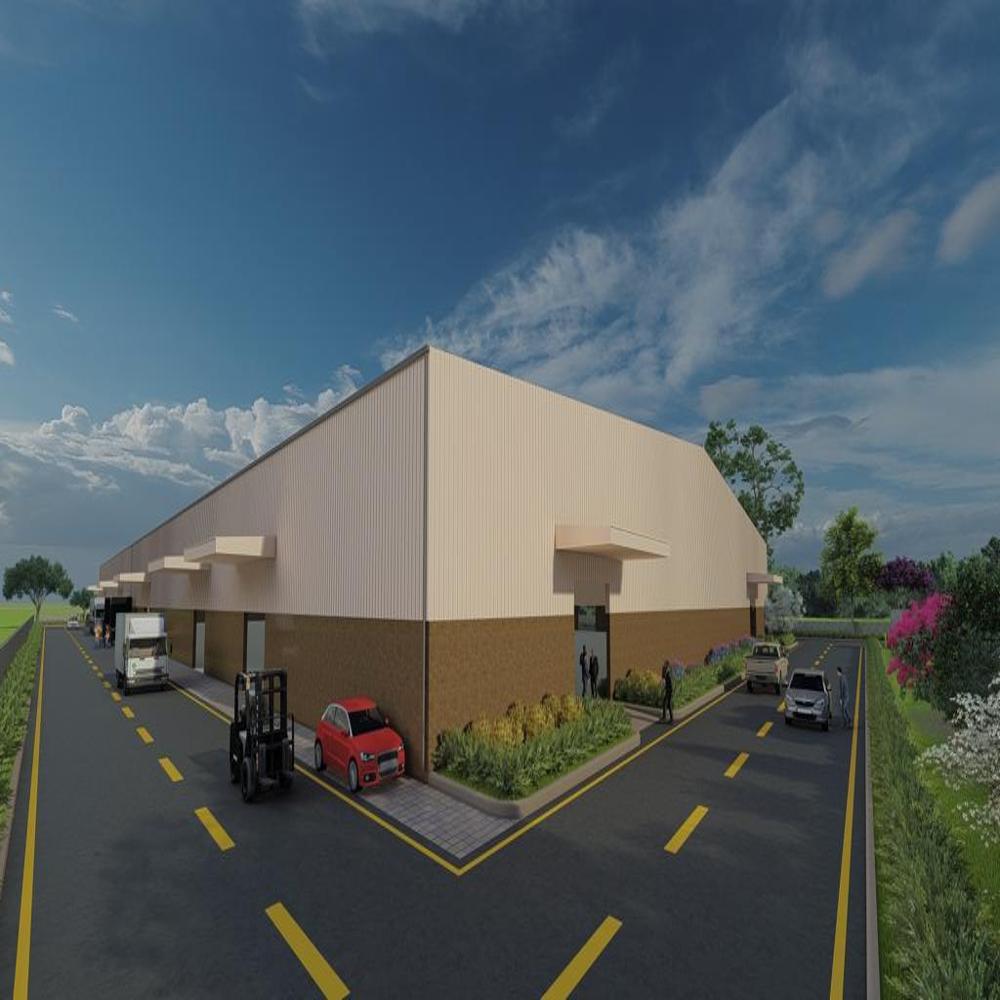
Widely used in industrial, commercial, and institutional sectors, pre-engineered metal buildings are ideal for warehouses, factories, workshops, logistics centers, aircraft hangars, showrooms, commercial complexes, and storage facilities. Their flexible design allows for large clear spans, efficient space utilization, and future expansion possibilities.
Manufactured according to industry standards, these structures offer excellent load-bearing capacity, weather resistance, corrosion resistance, and long service life while requiring minimal maintenance.
Features
- High Strength Structure
- Fast Installation
- Corrosion Resistant
- Weather Resistant
- Earthquake Resistant
- Durable Finish
- Low Maintenance
- Cost-Effective Construction
- Long Service Life
Applications
- Warehouses
- Industrial Sheds
- Factory Buildings
- Workshops
- Logistics Centers
- Commercial Complexes
- Aircraft Hangars
- Storage Facilities
Robust Engineering for All EnvironmentsBuilt to excel under demanding conditions, our pre engineered metal buildings utilize steel frames and varying wall and roof materials for maximum resilience. These buildings accommodate heavy floor loads, offer effective seismic resistance, and are adaptable to several insulation and finishing options, addressing both structural and comfort needs.
Custom Solutions for Every ApplicationFrom villas and hotels to workshops and carports, our structures are fully customizable in dimension, style, and color. Customers can select insulation, wall, and roof materials as per usability and budget-ensuring the metal building matches both functional and aesthetic requirements.
Effortless Assembly and MaintenanceAdopting a bolted connection process, our buildings allow swift assembly with minimized on-site disruption. The easy-to-maintain materials, such as steel frames and aluminum windows, further reduce upkeep, making them a practical long-term investment.
FAQ's of Pre Engineered Metal Building:
Q: How is a pre engineered metal building assembled with bolted connections?
A: The building's steel components are precisely fabricated off-site and delivered to the location, where they are assembled using secure bolted connections. This process minimizes construction time, reduces labor costs, and enhances on-site safety compared to traditional welding methods.
Q: What usage scenarios are suitable for these customizable metal buildings?
A: These metal buildings are ideal for diverse applications, including villas, warehouses, workshops, plants, carports, and hotel or restaurant spaces. Their tailored designs, insulation options, and strong floor load capacity support a broad range of commercial and residential needs.
Q: When should I consider specific insulation types like PU or EPS?
A: Polyurethane (PU) and Expanded Polystyrene (EPS) insulation are chosen based on your climate requirements and energy efficiency goals. For higher thermal resistance in extreme climates, PU is recommended, while EPS offers a balance between cost-effectiveness and insulation performance.
Q: Where can pre engineered metal buildings be installed?
A: These structures can be erected on almost any levelled site that meets local building codes. Their ability to handle a floor load of up to 300 tonnes and resilience in Zone IV earthquake areas make them suitable for various regions and terrains.
Q: What is the process of customizing wall and roof materials?
A: Clients can select from a variety of wall and roof materials-including sandwich panels, metal sheets, EPS, PU panels, and more-according to their durability, insulation, and aesthetic needs. Thickness and finish are chosen during the design consultation to best match functional requirements.
Q: How do sliding windows and doors enhance building usability?
A: Sliding doors and windows made from durable aluminum maximize space efficiency and offer smooth operation, improving ventilation, light access, and overall usability of the interior spaces.
Q: What are the benefits of choosing a pre engineered metal building for long-term investment?
A: These buildings offer a lifespan of 45-50 years, requiring minimal maintenance. Their robust materials ensure lasting durability, while design flexibility, fast installation, and energy-efficient features provide excellent return on investment for a variety of property uses.




 Send Inquiry

 Send Inquiry