About PEB Steel Building
PEB Steel Building Description
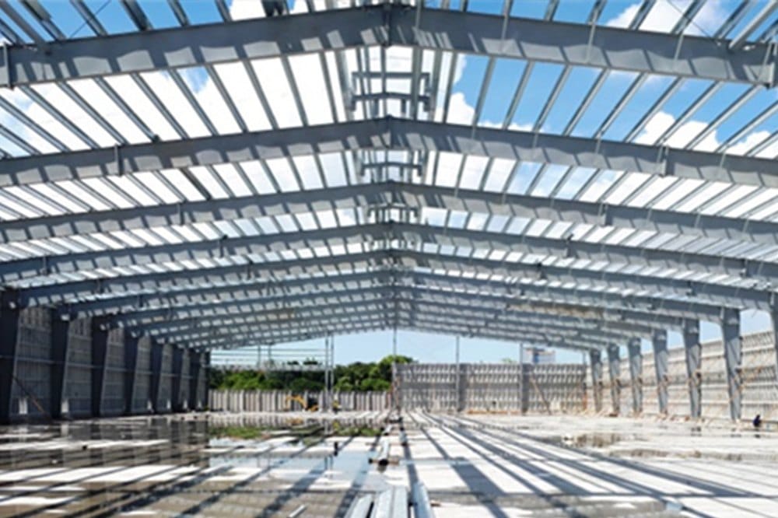
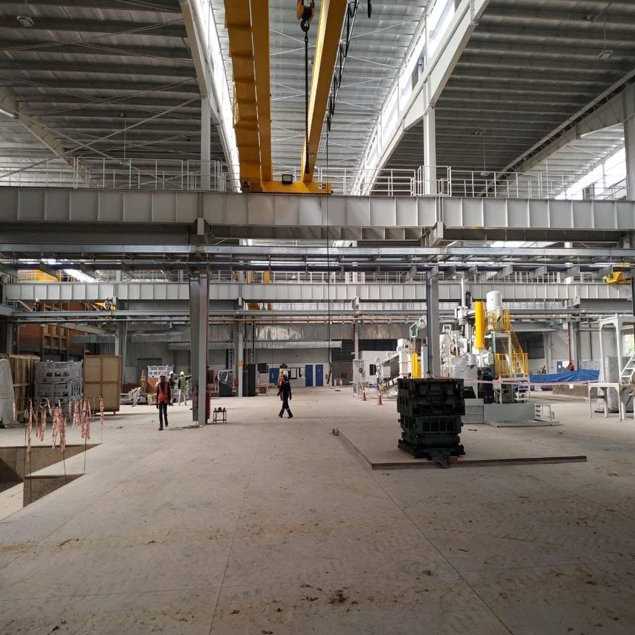
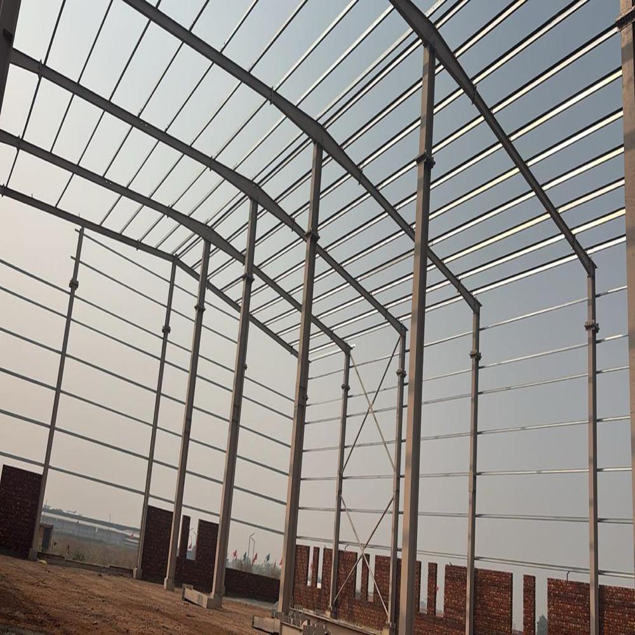
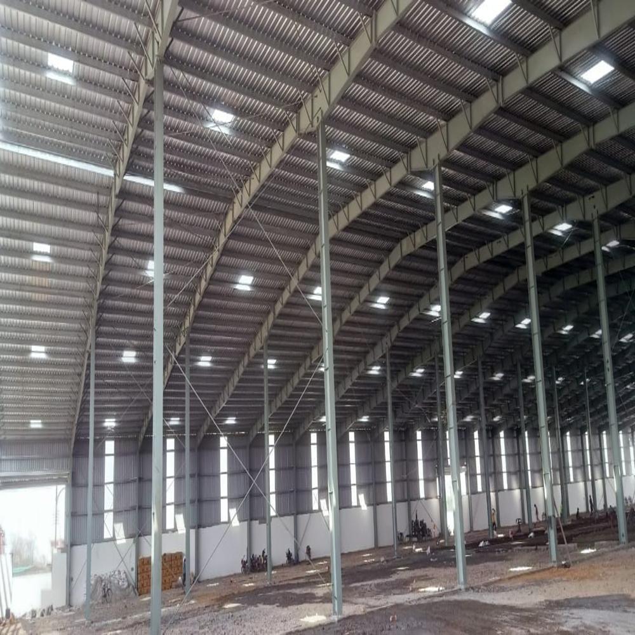
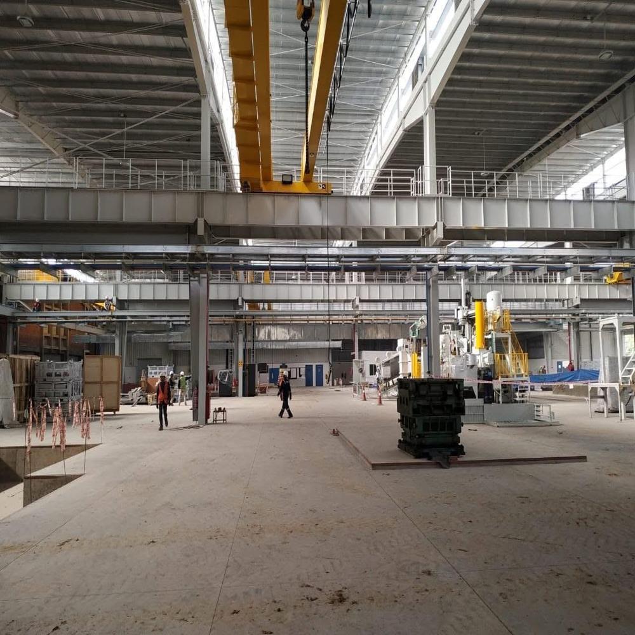
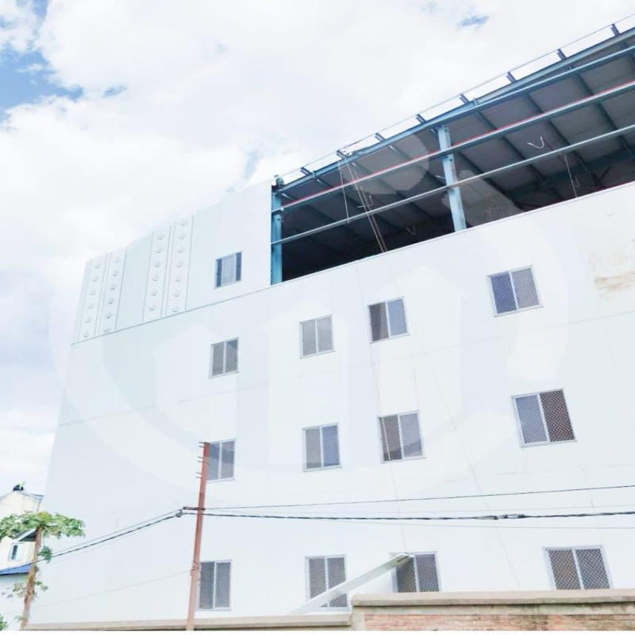
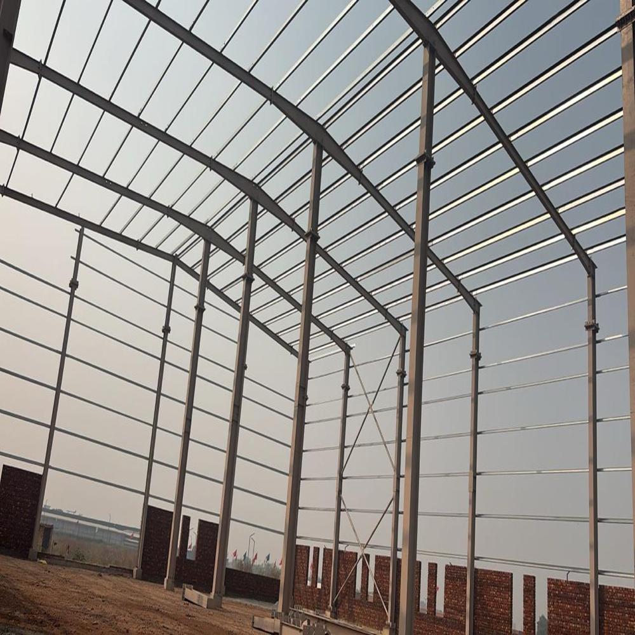
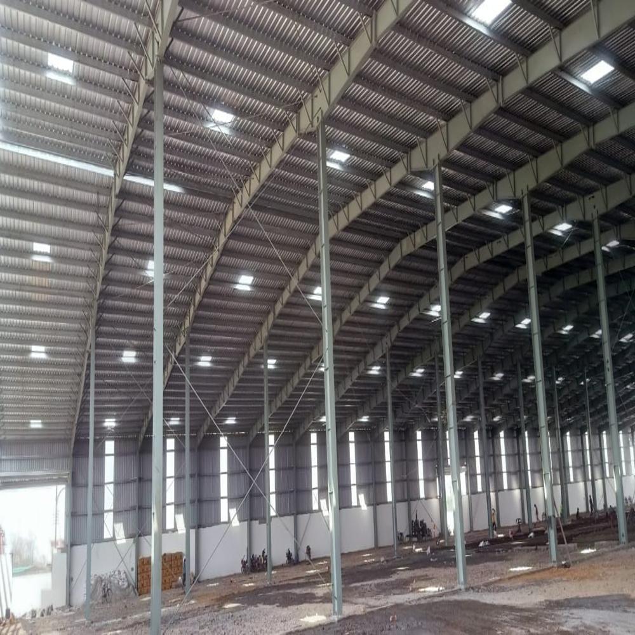
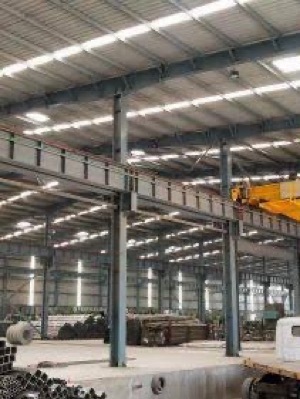
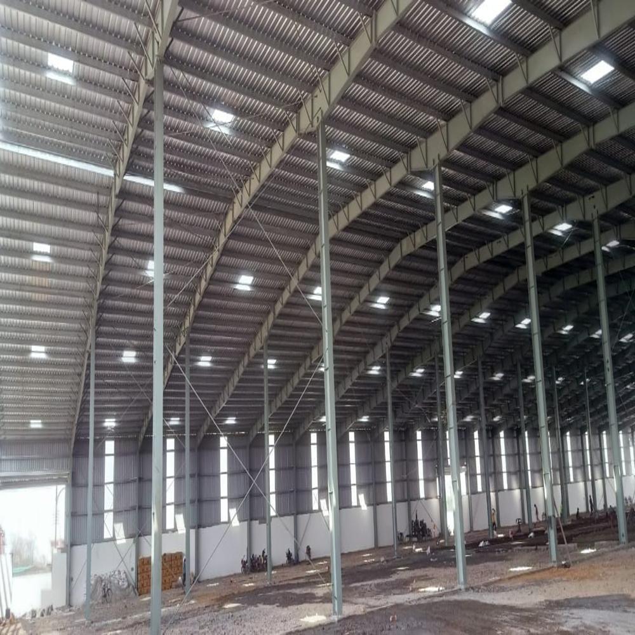
PEB (Pre-Engineered Building) Steel Buildings are modern, cost-effective, and highly durable construction solutions designed using high-quality structural steel. These buildings are engineered and fabricated with precision to ensure maximum strength, faster construction, and efficient use of materials. PEB steel buildings are widely used in warehouses, factories, industrial sheds, logistics centers, workshops, commercial complexes, and storage facilities.
Manufactured according to industry standards, these structures offer excellent load-bearing capacity, corrosion resistance, weather resistance, and long service life. The modular design enables quick installation, reduced construction time, and lower maintenance costs compared to conventional buildings.
Our PEB steel buildings are available in customized dimensions and specifications to meet the diverse requirements of industrial and commercial projects.
Features
- High Strength Structure
- Fast Installation
- Corrosion Resistant
- Weather Resistant
- Earthquake Resistant
- Durable Finish
- Low Maintenance
- Cost-Effective Construction
- Long Service Life
Applications
- Warehouses
- Industrial Sheds
- Manufacturing Units
- Workshops
- Logistics Centers
- Commercial Buildings
- Storage Facilities
- Distribution Centers
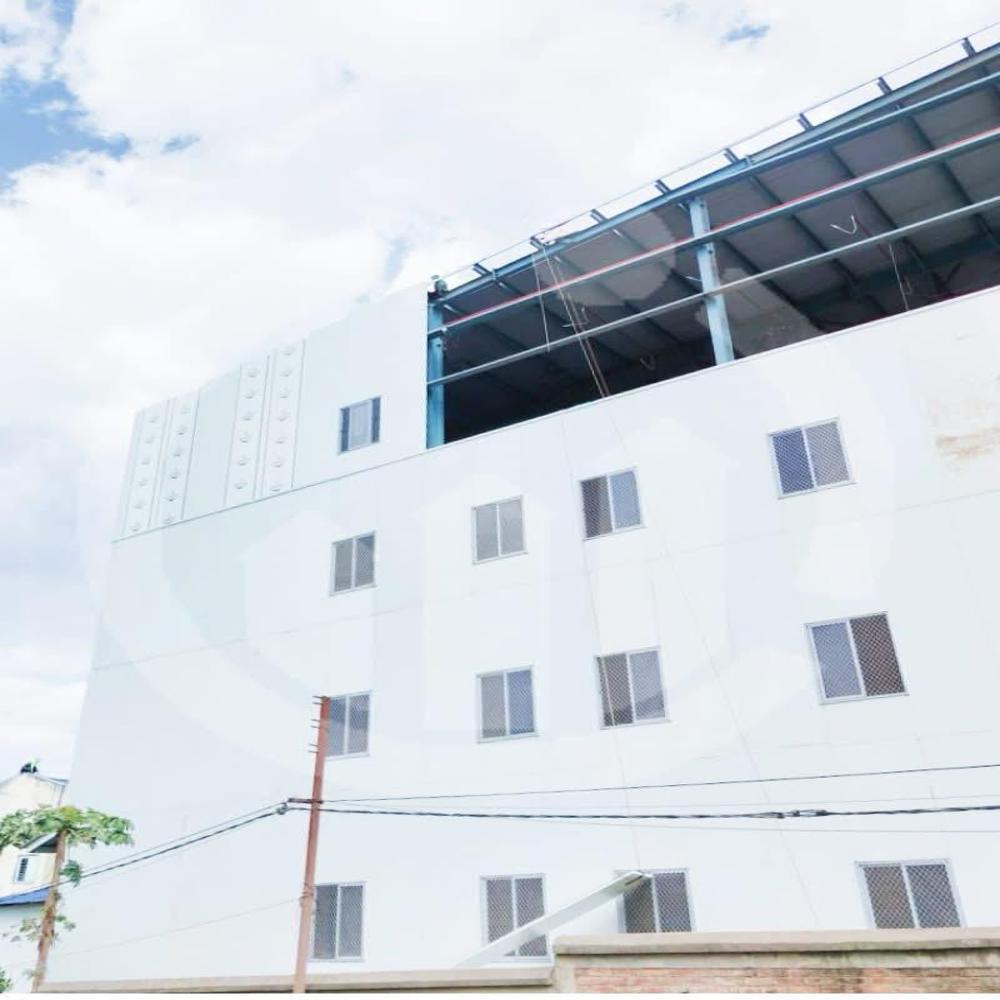
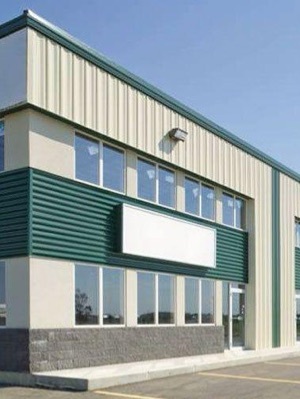
Versatile Design for Multiple ApplicationsPEB Steel Buildings are engineered for an array of uses ranging from industrial warehouses and workshops to luxury villas, hotels, and houses. Their modular construction and material flexibility ensure they fit the particular requirements of each sector, whether it's heavy-duty manufacturing or comfortable residential living.
Robust Construction and Material ChoicesUtilizing high-strength steel, sandwich panels, aluminum, EPS, PU panels, and other modern materials, these buildings ensure exceptional durability, insulation, and soundproofing. The selection of roof and wall materials-including rock wool, gypsum board, and metal sheets-further enhances performance under varied conditions.
Customizable Dimensions and FinishesEvery PEB Steel Building is customizable in length, width, height, wall thickness, and color, ensuring it aligns with the client's spatial and aesthetic expectations. Options like sliding windows, aluminum doors, and concrete floors allow for added comfort, accessibility, and structural stability.
FAQ's of PEB Steel Building:
Q: How are PEB Steel Buildings assembled on site?
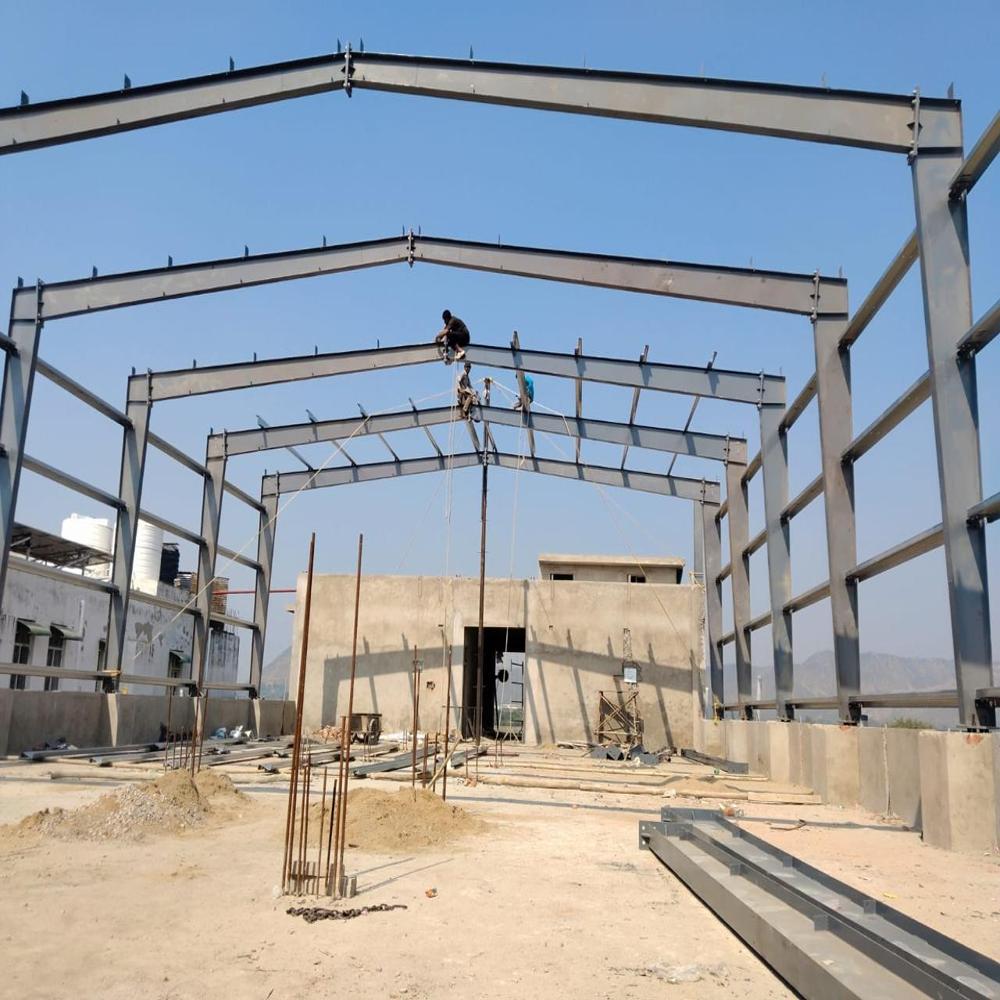
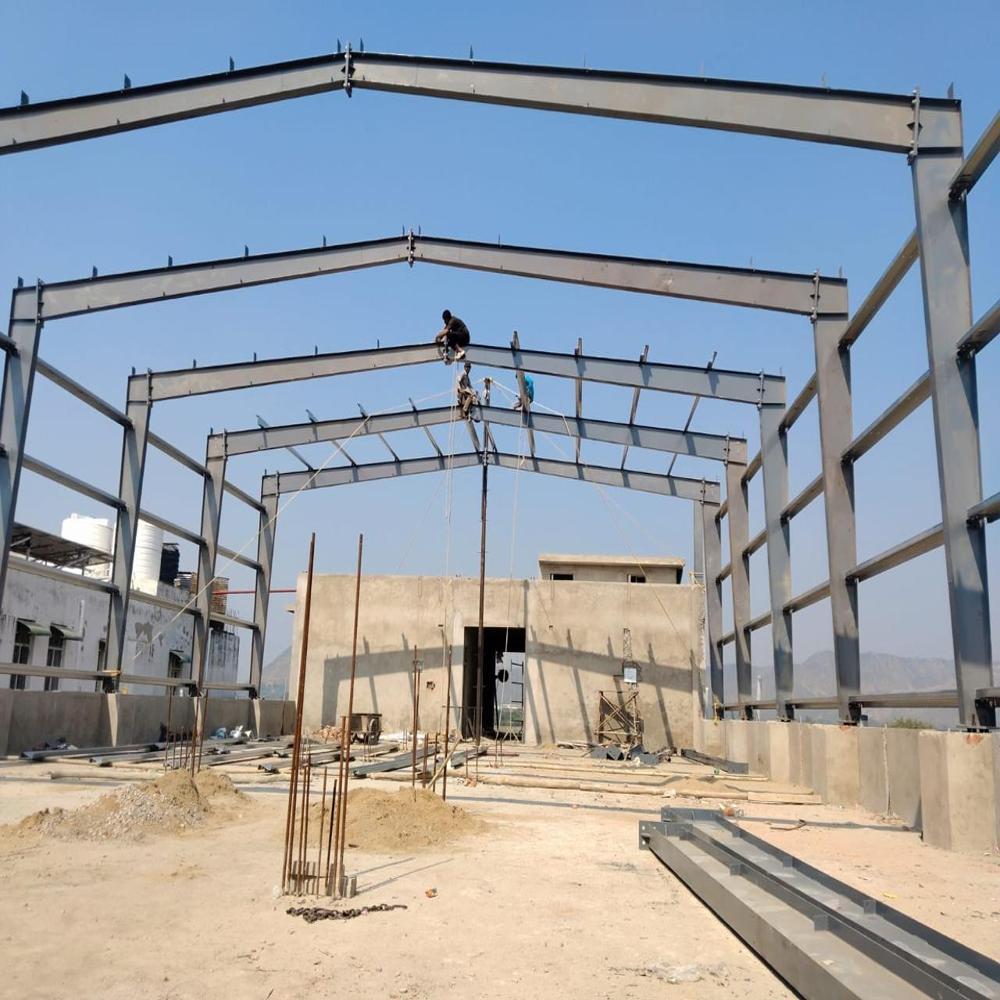
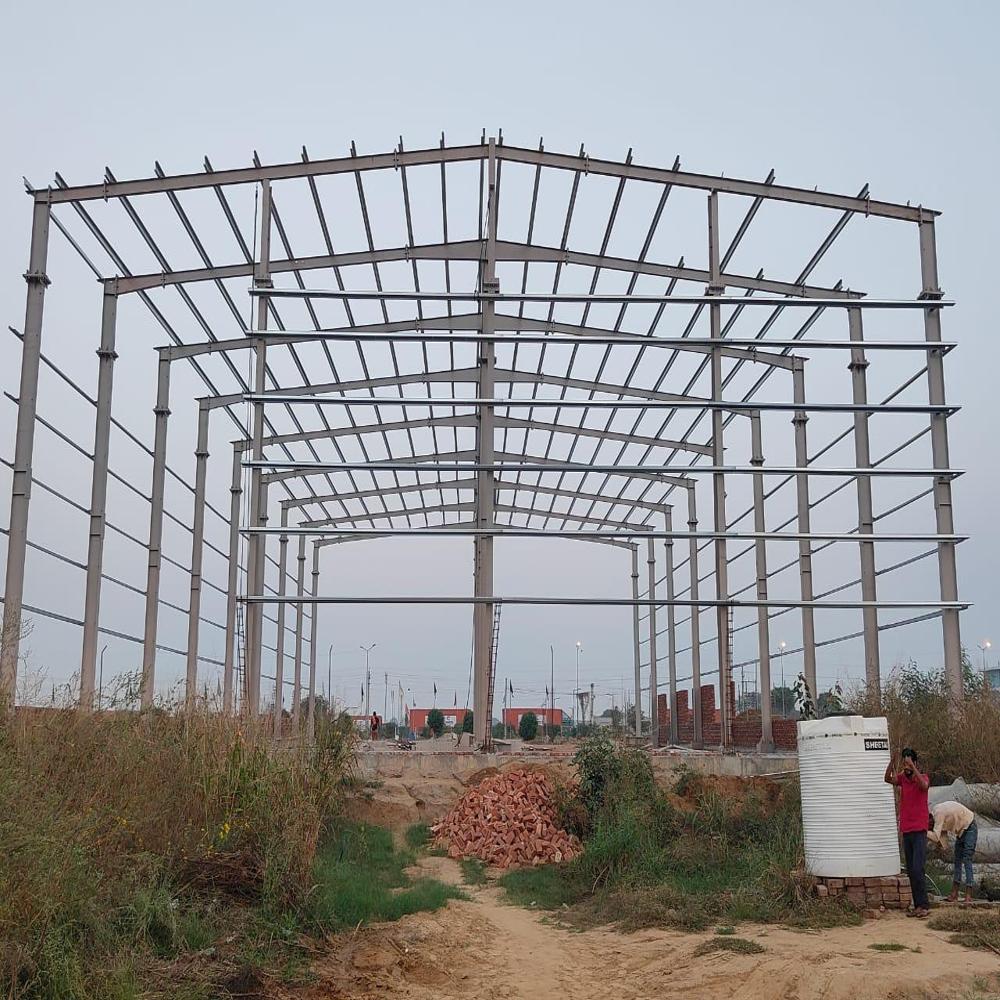
A: PEB Steel Buildings are primarily assembled using bolted connections, which allow for quick and efficient erection. Prefabricated components such as steel frames, panels, and accessories are transported to the site and systematically bolted together, minimizing construction time and labor requirements.
Q: What materials are available for wall and roof construction in these buildings?
A: Walls and roofs of PEB Steel Buildings can be constructed from steel, aluminum sheet, sandwich panels, EPS, PU panels, rock wool, metal sheets, gypsum board, logs, containers, and PVC or similar materials. The choice depends on required insulation, fire resistance, budget, and aesthetic preference.
Q: When should I consider using PEB Steel Buildings for my project?
A: PEB Steel Buildings are ideal when you need a quick, durable, and customizable solution for industrial, residential, or commercial spaces. They are especially suitable where rapid installation, seismic resistance, and long-term performance are crucial, such as in earthquake-prone areas or fast-expanding businesses.
Q: Where can PEB Steel Buildings be installed?
A: These buildings are suitable for diverse environments, from industrial zones and commercial sites to residential plots and remote locations. Their robust design ensures they perform reliably in areas with high seismic intensity, heavy loads, and varying climatic conditions.
Q: What is the typical construction process for a PEB Steel Building?
A: The process begins with design and customization according to client needs, followed by precision fabrication in a controlled factory setting. Components are shipped to the site, where they are assembled using bolted connections. Final touches like window installation, painting, and flooring complete the building.
Q: How do users benefit from choosing PEB Steel Buildings?
A: Users benefit from fast construction, high durability, customizable designs, and excellent thermal and acoustic insulation. These buildings offer cost-effective performance over a lifespan of 45-50 years, while allowing flexibility to adapt to various residential, industrial, or commercial purposes.




 Send Inquiry

 Send Inquiry